Save
Ask
Tour
Hide
Share
$5,449,000
24 Days On Site

4 CRYSTAL LAKE Lane
Mandeville, LA 70471

For Sale|Single Family Residence|Active
5
Beds
7
Total Baths
6
Full Baths
1
Partial Bath
10,809
SqFt
$504
/SqFt
2024
Built
Subdivision:
The Sanctuary
County:
St. Tammany
4 CRYSTAL LAKE Lane4 CRYSTAL LAKE Lane4 CRYSTAL LAKE Lane4 CRYSTAL LAKE Lane
Save
Ask
Tour
Hide
Share

Mortgage Calculator

Monthly Payment (Est.)

Enter an interest rate to see your estimated monthly payment.
Calculator powered by Showcase IDX, a Constellation1 Company. Copyright ©2026 Information is deemed reliable but not guaranteed.

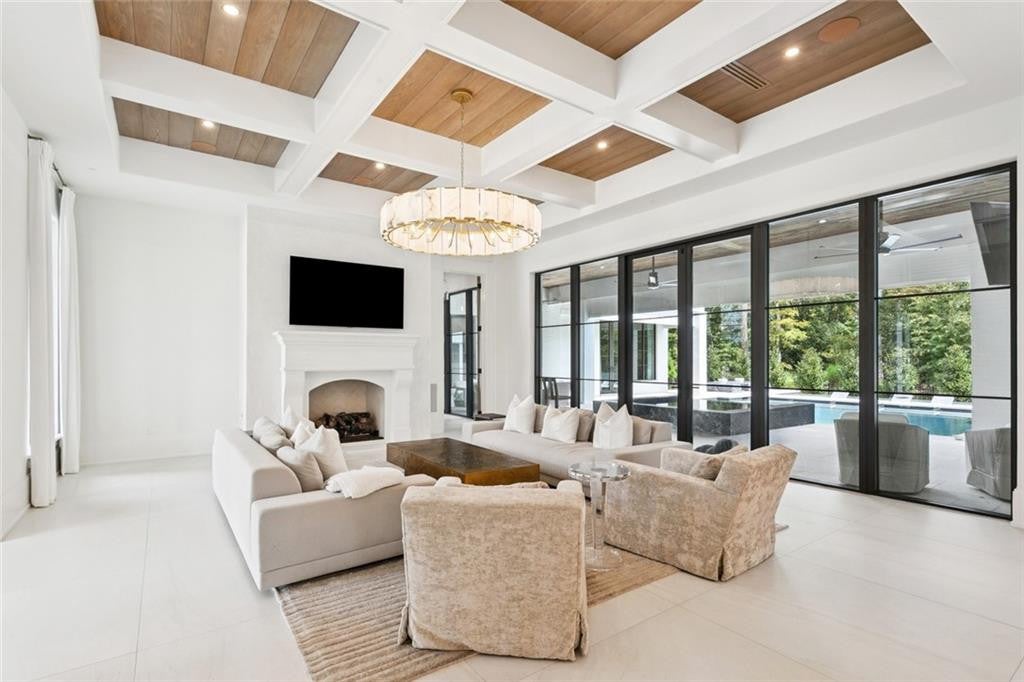
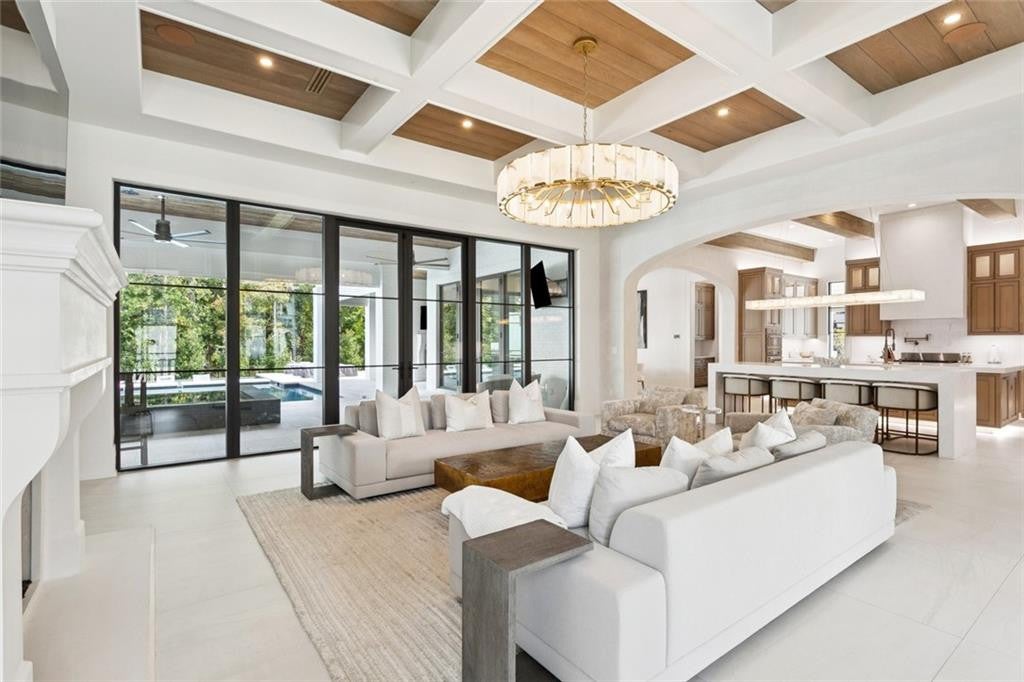
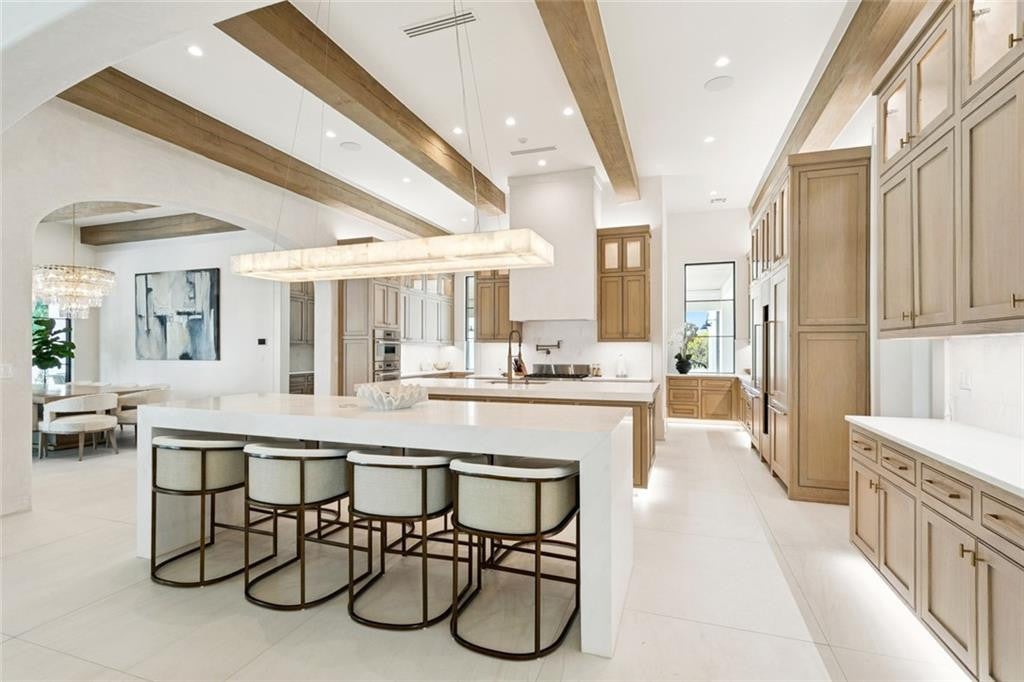
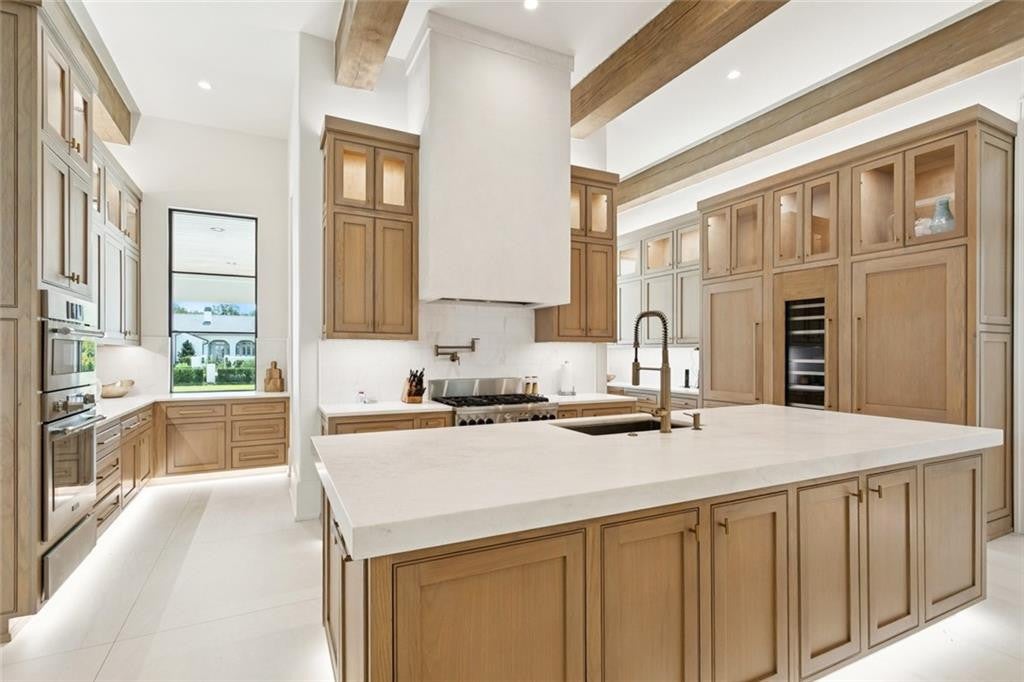
Nestled in the prestigious and gated Sanctuary subdivision of Mandeville, this exceptional luxury estate offers the ultimate in elegance, comfort, and functionality. Designed for both grand-scale entertaining and intimate living, this home boasts expansive open-concept living spaces filled with natural light and upscale finishes throughout.The heart of the home is a designer kitchen that seamlessly blends style and performance, perfect for culinary enthusiasts and entertainers alike. Adjacent is a spacious great room ideal for gatherings, with soaring ceilings and a seamless flow to the resort-style outdoors.Retreat to your personal wellness haven featuring a fully equipped home gym, private sauna, and invigorating cold plunge. Movie nights are unforgettable in the custom theatre room, while the man cave provides the ultimate space to relax, watch the game, or unwind in style.Guests are welcomed with luxurious accommodations in their own private living quarters, complete with a full kitchen for long or short stays.Working from home is a pleasure in the large, professional-grade office, offering quiet and privacy for focused productivity.Step outside into your own private resort—an outdoor oasis featuring a resort-style pool, elegant outdoor kitchen, and covered patio space perfect for al fresco dining and sunset lounging.This home is a rare opportunity to experience upscale living in one of Mandeville’s most sought-after communities—where luxury meets lifestyle in every detail.THIS BUILDER HAS BUILT MOST OF THE LUXURY CUSTOM HOMES IN THE SANCTUARY. HIS HOMES RARELY HIT THE MARKET AND THIS IS A CHANCE TO PURCHASE THE HOME HE BUILT FOR HIMSELF!

Save
Ask
Tour
Hide
Share
Listing Snapshot
Price 
$5,449,000
Days On Site 
24 Days
Bedrooms 
5
Inside Area (SqFt) 
10,809 sqft
Total Baths 
7
Full Baths 
6
Partial Baths 
1
Lot Size 
N/A
Year Built 
2024
MLS Number 
2580291
Status 
Active
Property Tax 
N/A
HOA/Condo/Coop Fees 
$143 monthly
Sq Ft Source 
N/A
Friends & Family
Recent Activity
3 weeks agoPrice changed to $5,449,000
3 weeks agoListing updated with changes from the MLS
4 weeks agoStatus changed to Active
4 weeks agoListing first seen on site
General Features
Cross Street 
Preserve
Disclosures 
Elevation Certificate AvailableCovenantsConditions & RestrictionsProperty As Is
Foundation 
Slab
Garage 
Yes
Green Energy Efficient 
HVACWindows
Home Warranty 
Yes
Levels 
Two
Parking Spaces 
3
Property Sub Type 
Single Family Residence
Security 
Closed Circuit Camera(s)
Sewer 
Public Sewer
SqFt Total 
19720
Style 
Other
Utilities 
Natural Gas Available
Water Source 
Public
Interior Features
Appliances 
DryerDishwasherIce MakerMicrowaveWasherWine RefrigeratorRangeOven
Cooling 
Central AirMulti Units
Fireplace 
Yes
Fireplace Features 
Wood Burning
Flooring 
StoneTileWoodCork
Heating 
Central
Interior 
PantryWet BarVaulted Ceiling(s)Stone Counters
Bedroom 
Dimensions - 18.5x14.3Level - FirstDescription - Ceiling Ht: 12, Flooring: Tile
Dining Room 
Dimensions - 16.1x22.5Level - FirstDescription - Ceiling Ht: 12, Flooring: Natural Stone
Exercise Room 
Dimensions - 21.1x26.9Level - SecondDescription - Ceiling Ht: 10, Flooring: Cork
Kitchen 
Dimensions - 26x22.9Level - FirstDescription - Ceiling Ht: 12, Flooring: Natural Stone
Living Room 
Dimensions - 28.9x22.3Level - FirstDescription - Ceiling Ht: 12, Flooring: Natural Stone
Master Bathroom 
Dimensions - 18.6x18.9Level - FirstDescription - Ceiling Ht: 12, Flooring: Natural Stone
Master Bedroom 
Dimensions - 20.4x19.3Level - FirstDescription - Ceiling Ht: 12, Flooring: Wood
Media Room 
Dimensions - 17.1x23.2Level - SecondDescription - Ceiling Ht: 10, Flooring: Wood
Office 
Dimensions - 14.11x15.10Level - FirstDescription - Ceiling Ht: 12, Flooring: Natural Stone
Other 
Dimensions - 10.11x15.5Level - SecondDescription - Ceiling Ht: 10, Flooring: Wood
Sitting Room 
Dimensions - 20.4x16.8Level - FirstDescription - Ceiling Ht: 12, Flooring: Wood
Save
Ask
Tour
Hide
Share
Exterior Features
Construction Details 
BrickStucco
Exterior 
Outdoor Kitchen
Fencing 
Other
Lot Features 
Corner Lot
Other Structures 
Outdoor Kitchen
Patio And Porch 
CoveredPatio
Pool Features 
In GroundSalt Water
Roof 
MetalShingle
Community Features
Association Fee 
$1716.0
Association Fee Frequency 
Annually
IDX information is provided exclusively for consumers’ personal, non-commercial use, that it may not be used for any purpose other than to identify prospective properties consumers may be interested in purchasing, and that the data is deemed reliable but is not guaranteed accurate by the MLS. ©2026 ROAM MLS.

Neighborhood & Commute
Source: Walkscore
Disclosure: Community information and market data powered by Constellation Data Labs. Information is deemed reliable but not guaranteed.
Save
Ask
Tour
Hide
Share