
11500 30 AC DAMIANO RoadFolsom, LA 70437
Mortgage Calculator
Monthly Payment (Est.)
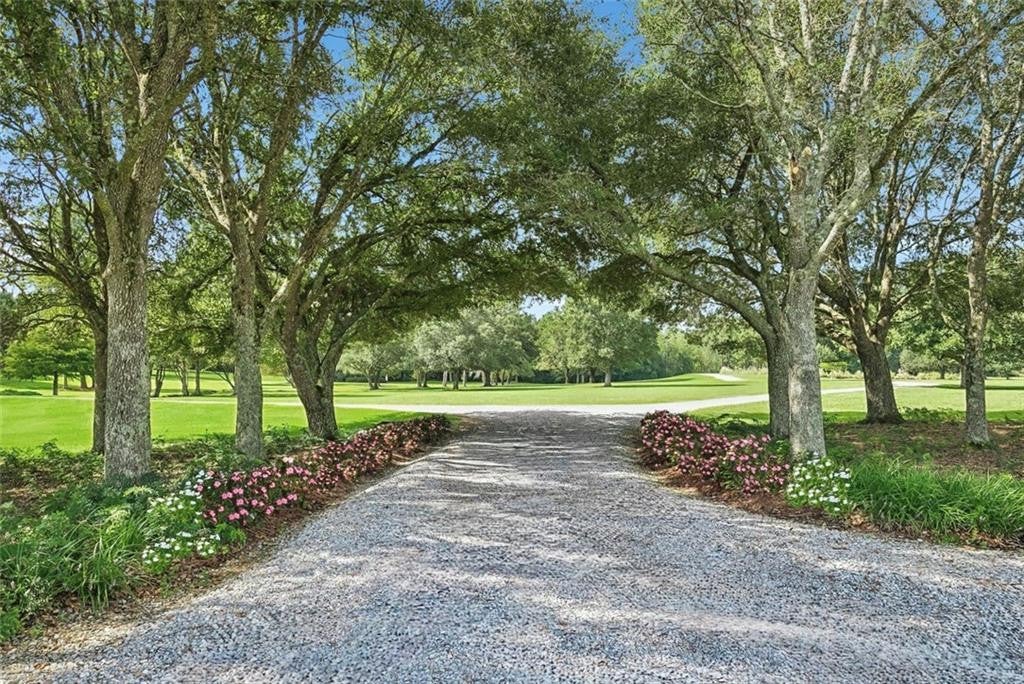
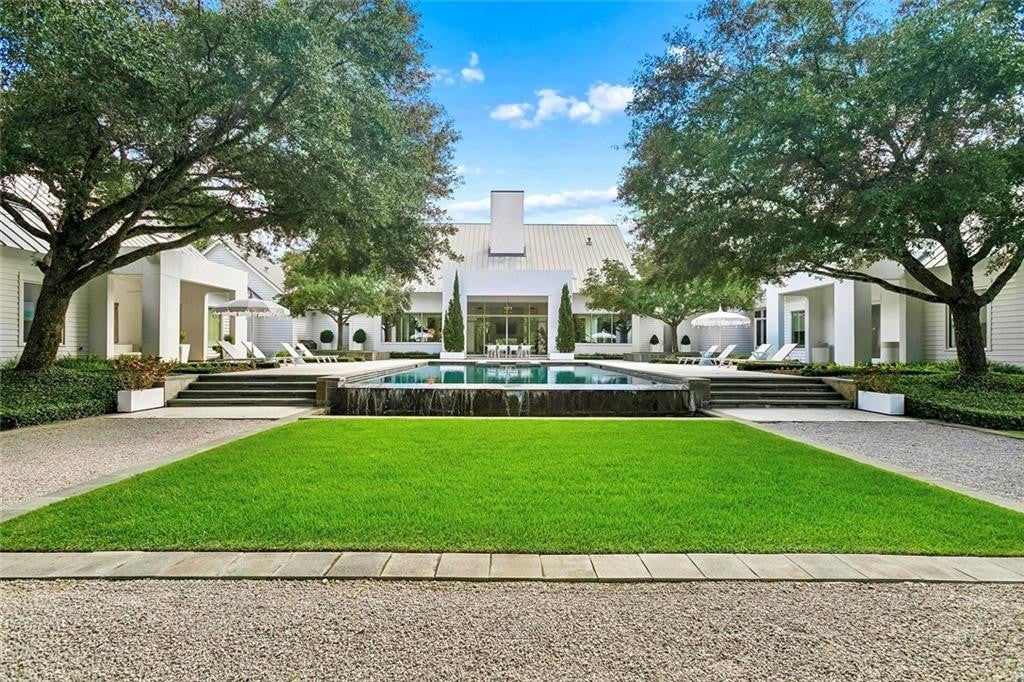
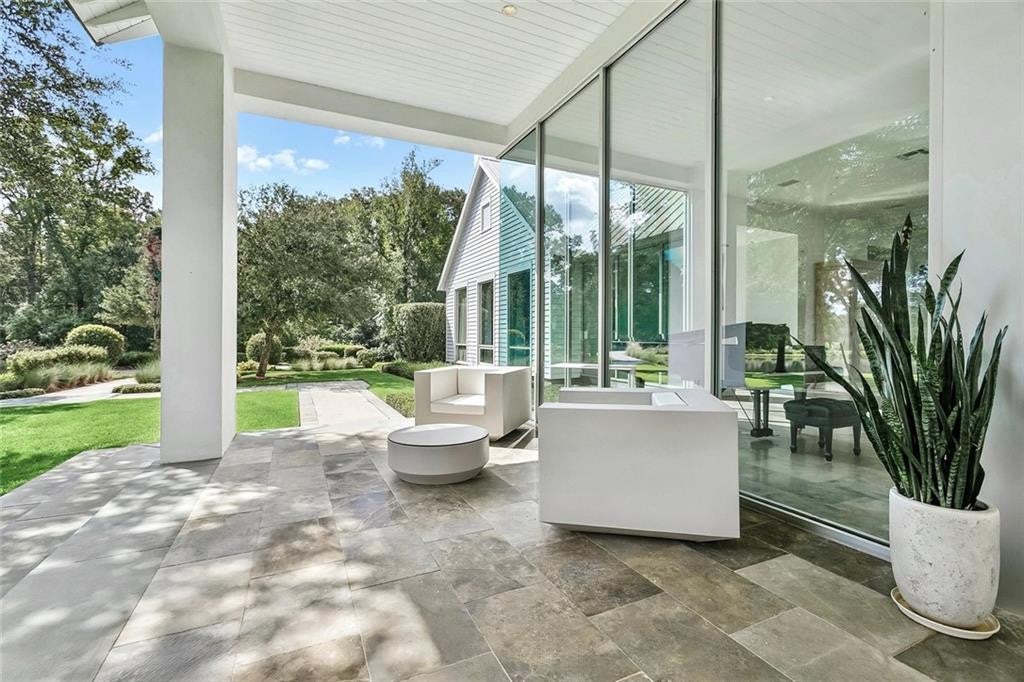
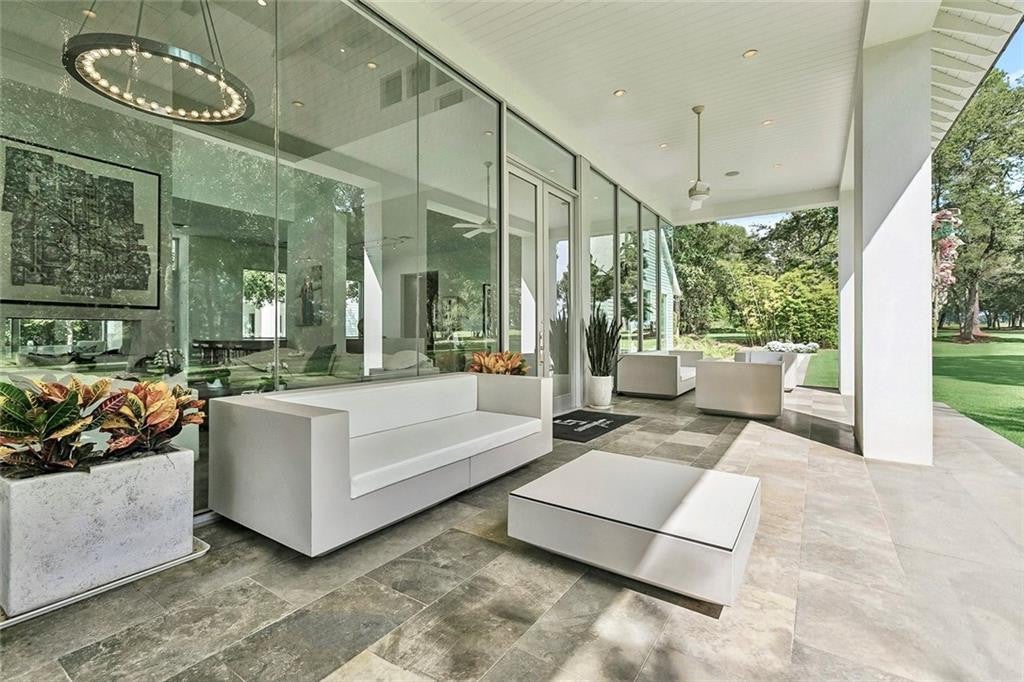
Enter an interest rate to see your estimated monthly payment.Presenting Savannah Oaks, the crown jewel of Folsom country estates. Set on 30 meticulously manicured and rolling acres, Savannah Oaks is an extraordinary expression of architecture, design, and place. Bucolic pastures, tranquil ponds, majestic oaks, and mature landscaping create an idyllic setting for this exceptional estate. A private, winding drive reveals expansive pastoral vistas before arriving at the breathtaking residence. Designed by renowned architect George Hopkins, the home was thoughtfully conceived to harmonize seamlessly with its natural surroundings. Built with exceptional integrity and craftsmanship, it combines sophisticated design, modern luxury, and an unmistakable sense of calm. Soaring ceilings and expansive walls of glass fill the interiors with natural light while creating a seamless connection between indoors and out. The gracious living spaces include a spectacular two-story living room, an inviting sitting room overlooking the sparkling pool, elegant dining room, chef’s kitchen with professional appliances and adjoining scullery, and a music room. The home’s symmetrical wings provide an exceptional sense of privacy and balance, with the luxurious primary suite featuring dual baths on one end, and a private theater, a sophisticated bar and lounge, and the recent addition of an ensuite bedroom with Italian marble bath on the other. Upstairs, two beautifully appointed ensuite bedrooms feature newly enlarged and appointed Italian marble baths and generous closets, complemented by a kitchenette and comfortable sitting room. Stellar amenities extend throughout the estate, including a disappearing-edge pool and spa, a gym with an upstairs studio, sauna and steam shower, and a beautifully appointed guest house. The guest house offers a full kitchen, living room, loft bedroom, bath and screened porch. For the equestrian and outdoor enthusiast, a 5,000-square-foot Morton barn provides three existing stalls, an equipment and tool room, dog washing and grooming station, refrigerator, washer and dryer, and half bath. The thoughtfully designed structure can easily accommodate up to 12 stalls and includes a private caretaker’s apartment. An organic vegetable and herb garden, greenhouse and charming chicken coop complete this remarkable country estate. Savannah Oaks is a rare convergence of architectural excellence, natural beauty, refined luxury, and authentic country living—an estate of extraordinary character created for generations to enjoy.
| a month ago | Status changed to Active | |
| a month ago | Listing updated with changes from the MLS | |
| a month ago | Listing first seen on site |
Did you know? You can invite friends and family to your search. They can join your search, rate and discuss listings with you.