Save
Ask
Tour
Hide
Share
$11,000,000
72 Days On Site

79234 LA-25 Highway
Folsom, LA 70437

For Sale|Single Family Residence|Active
3
Beds
5
Total Baths
4
Full Baths
1
Partial Bath
4,067
SqFt
$2,705
/SqFt
1997
Built
Subdivision:
Not a Subdivision
County:
St. Tammany
79234 LA-25 Highway79234 LA-25 Highway79234 LA-25 Highway79234 LA-25 Highway
Save
Ask
Tour
Hide
Share

Mortgage Calculator

Monthly Payment (Est.)

Enter an interest rate to see your estimated monthly payment.
Calculator powered by Showcase IDX, a Constellation1 Company. Copyright ©2026 Information is deemed reliable but not guaranteed.

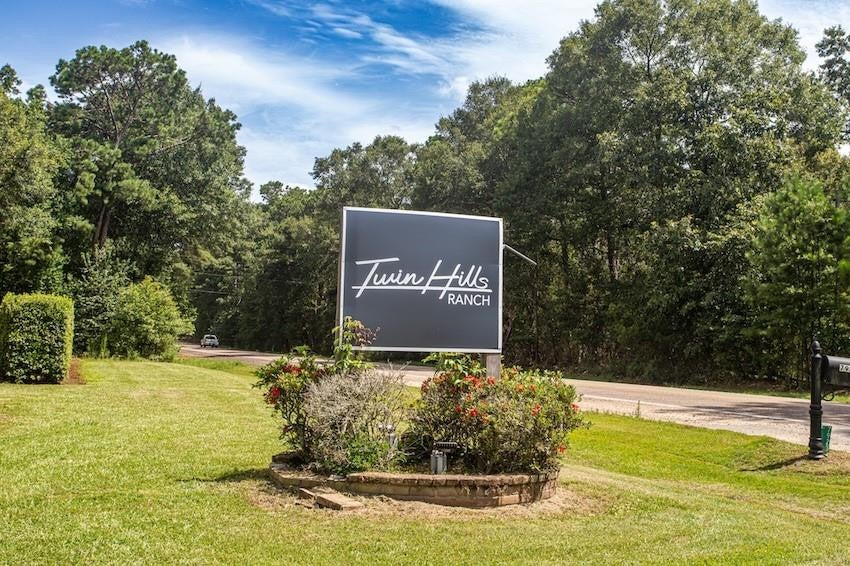
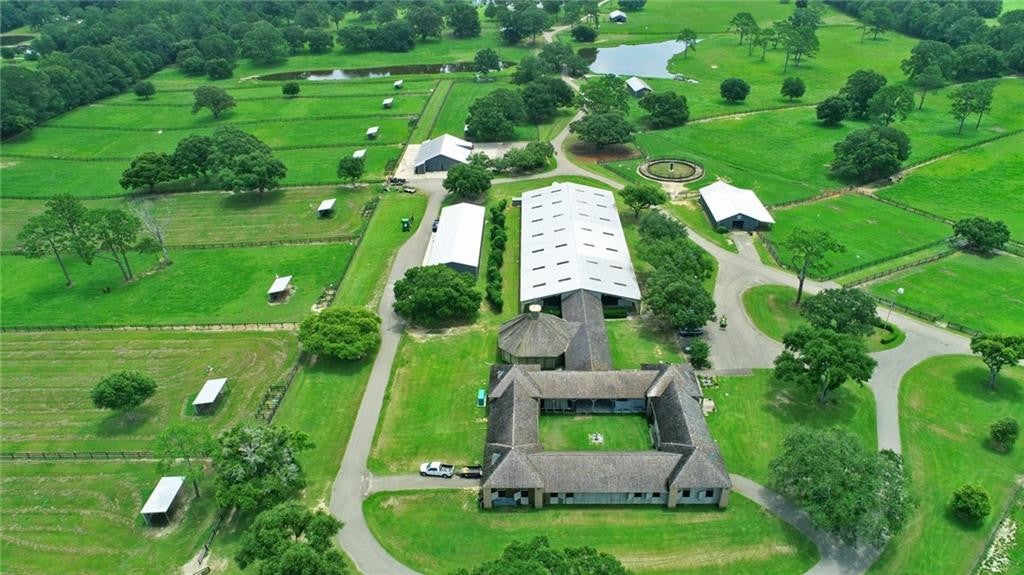
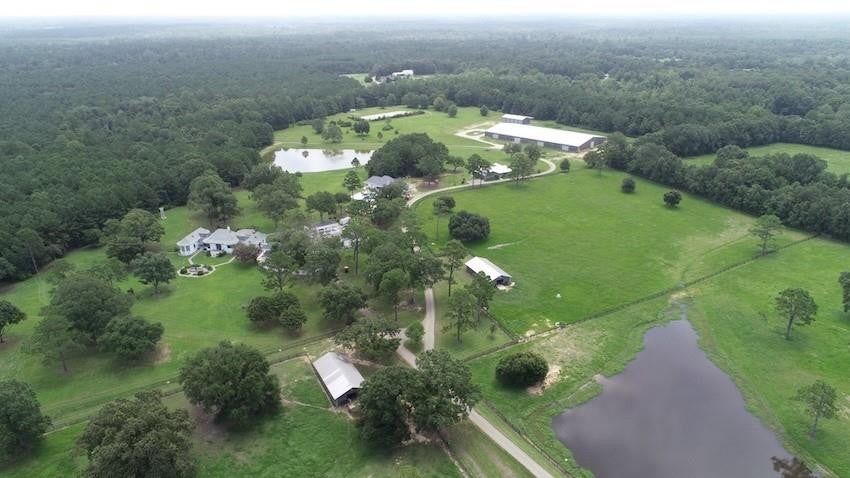
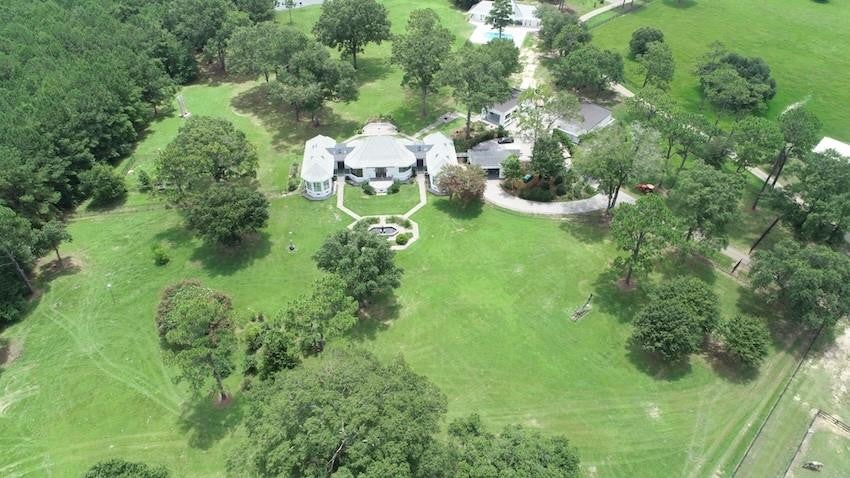
*Call for offers* *Please see OM for full list of improvements* Twin Hills Ranch is an approximately 650-acre legacy estate located in the rolling countryside of Folsom, Louisiana. Formerly known as Oak Hill Ranch, the property combines a nationally recognized equestrian history with an exceptional natural setting characterized by rolling terrain, natural hardwoods, manicured grounds, improved pastures, ponds and the Bogue Falaya River.The ranch features a main residence, multiple guest accommodations, more than 50 stalls across numerous stable and barn facilities, two covered riding arenas, outdoor training areas and substantial equipment storage. Internal roads and trails connect the residential, equestrian and recreational areas, positioning Twin Hills Ranch for use as a private legacy estate, professional equestrian operation, multi-generational compound, recreational retreat or long-term land investment.Improvements: Main House (described in this listing) -

Save
Ask
Tour
Hide
Share
Listing Snapshot
Price 
$11,000,000
Days On Site 
72 Days
Bedrooms 
3
Inside Area (SqFt) 
4,067 sqft
Total Baths 
5
Full Baths 
4
Partial Baths 
1
Lot Size 
650 Acres
Year Built 
1997
MLS Number 
2575622
Status 
Active
Property Tax 
N/A
HOA/Condo/Coop Fees 
N/A
Sq Ft Source 
N/A
Friends & Family
Recent Activity
3 weeks agoPrice changed to $11,000,000
3 weeks agoListing updated with changes from the MLS
2 months agoStatus changed to Active
2 months agoListing first seen on site
General Features
Acres 
650
Cross Street 
N/A
Foundation 
Raised
Garage 
Yes
Levels 
One
Parking 
CarportDetached
Parking Spaces 
3
Property Sub Type 
Single Family Residence
Sewer 
Septic Tank
SqFt Total 
5688
Style 
Other
Utilities 
Natural Gas Available
Water Source 
Well
Interior Features
Cooling 
Other
Fireplace 
Yes
Fireplace Features 
Wood BurningGas Starter
Heating 
Central
Bedroom 
Dimensions - 17.00x16.00Description - Lower Level
Den 
Dimensions - 17.00x16.00Description - Lower Level
Kitchen 
Dimensions - 16.2x16.00Description - Lower Level
Living Room 
Dimensions - 48.00x18.00Description - Lower Level
Master Bedroom 
Dimensions - 19.00x15.00Description - Lower Level
Save
Ask
Tour
Hide
Share
Exterior Features
Construction Details 
FrameStucco
Lot Features 
Private
Roof 
Slate
IDX information is provided exclusively for consumers’ personal, non-commercial use, that it may not be used for any purpose other than to identify prospective properties consumers may be interested in purchasing, and that the data is deemed reliable but is not guaranteed accurate by the MLS. ©2026 ROAM MLS.

Neighborhood & Commute
Source: Walkscore
Disclosure: Community information and market data powered by Constellation Data Labs. Information is deemed reliable but not guaranteed.
Save
Ask
Tour
Hide
Share