Save
Ask
Tour
Hide
Share
$5,995,000
143 Days On Site

27 AUDUBON Place
New Orleans, LA 70118

Single Family Residence|Pending
5
Beds
7
Total Baths
6
Full Baths
1
Partial Bath
7,072
SqFt
$848
/SqFt
1927
Built
County:
Orleans
27 AUDUBON Place27 AUDUBON Place27 AUDUBON Place27 AUDUBON Place
Save
Ask
Tour
Hide
Share

Mortgage Calculator

Monthly Payment (Est.)

Enter an interest rate to see your estimated monthly payment.
Calculator powered by Showcase IDX, a Constellation1 Company. Copyright ©2026 Information is deemed reliable but not guaranteed.

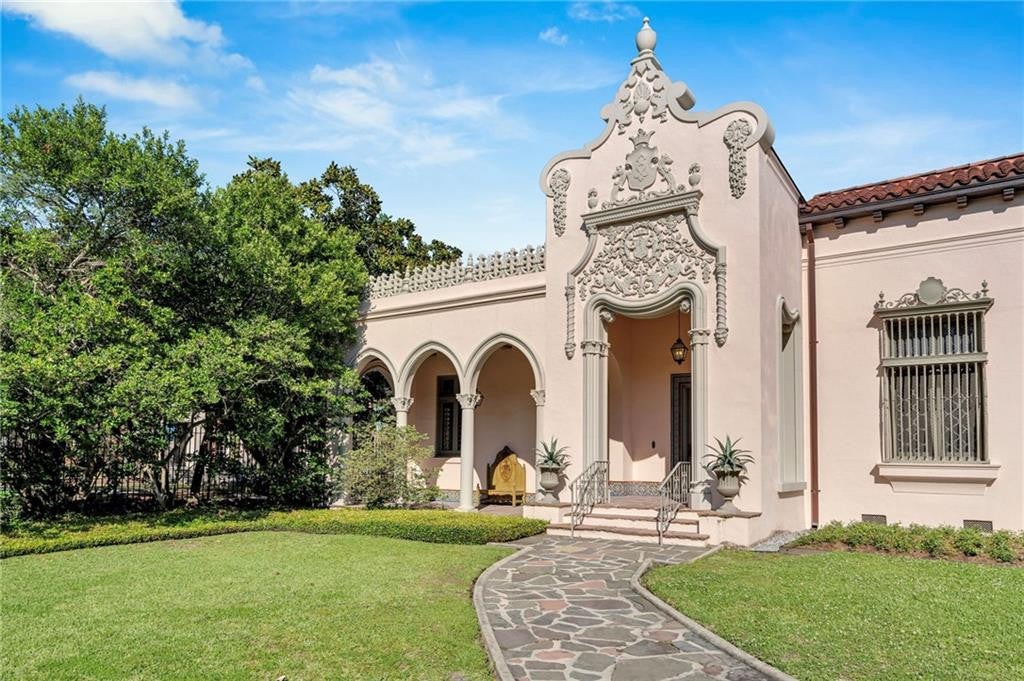
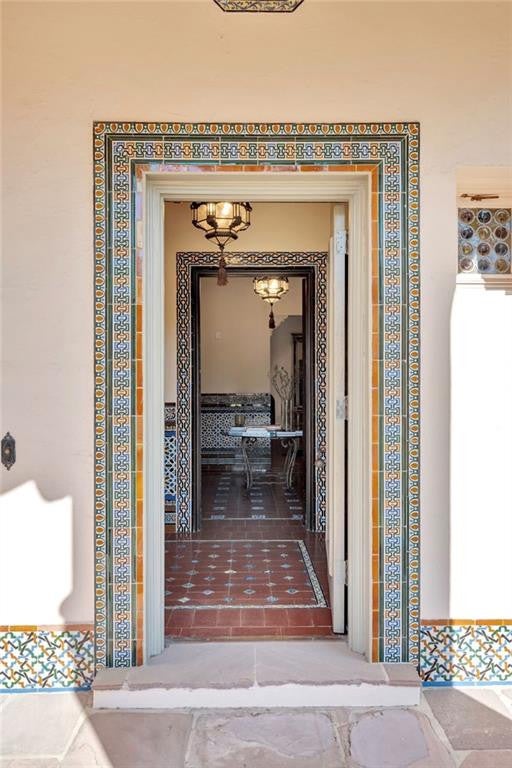
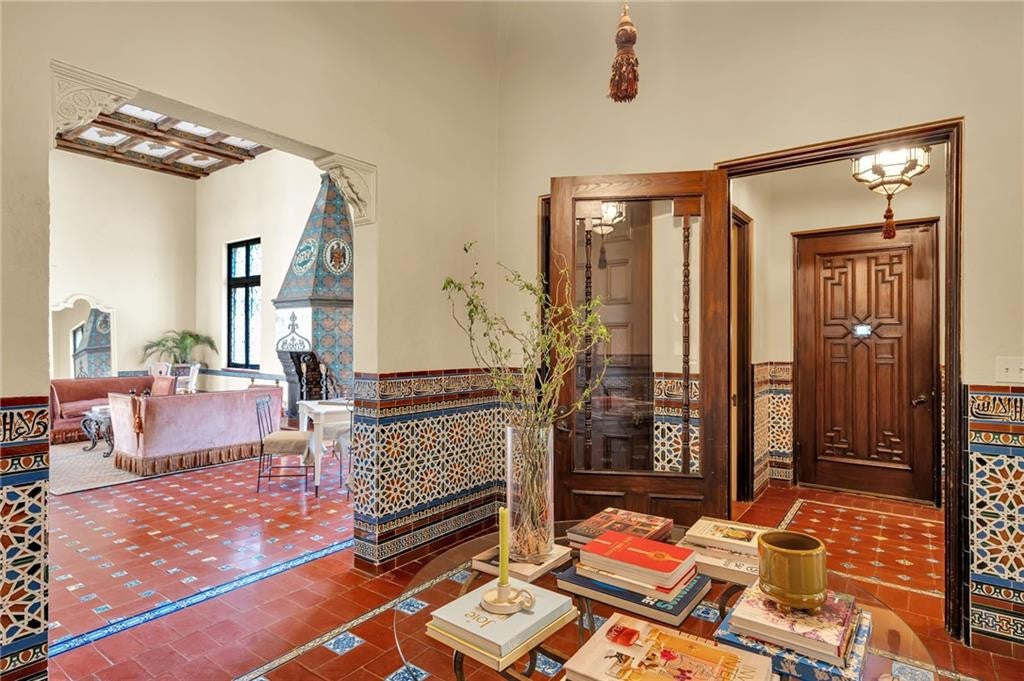
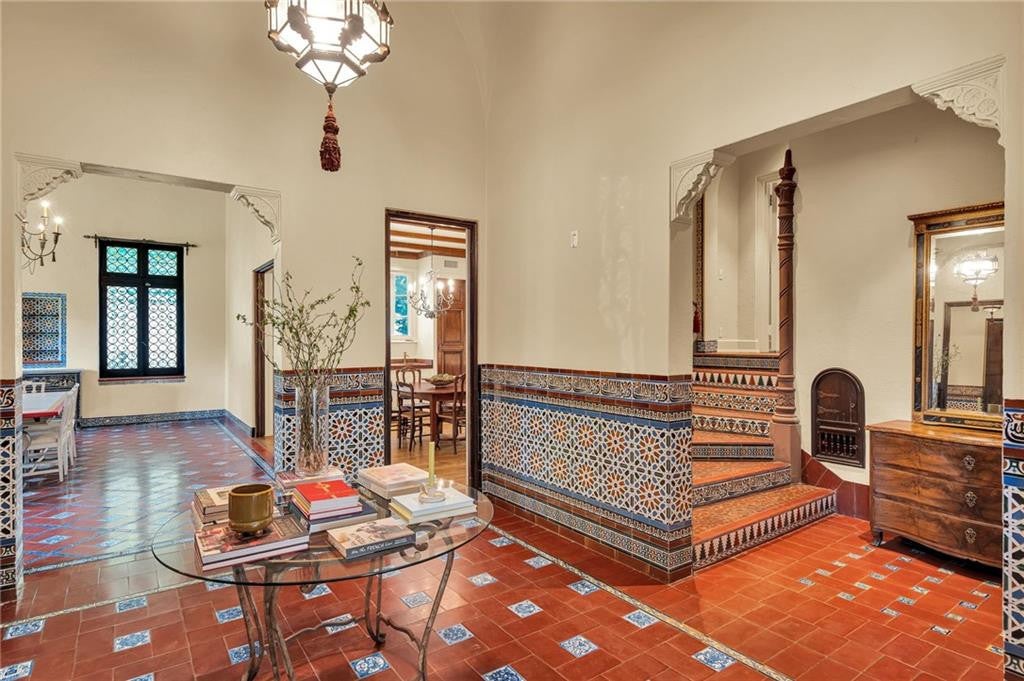
Set behind the gates of Audubon Place, a distinguished private street manned by a 24-hour security guard, the home sits on an expansive 189 × 100 lot, offering both privacy and presence in one of the city’s most sought-after locations.Originally constructed between 1927 and 1928 by the renowned architectural firm Weiss, Dreyfous & Seiferth, the residence is an extraordinary example of Moorish architecture blended with an eclectic Spanish Colonial Revival style. Designated as an official New Orleans landmark, the home reflects the vision of its original owners, who traveled extensively throughout Europe and returned with materials and inspiration that were thoughtfully incorporated into the design.Throughout the home, these global influences are beautifully preserved. Hand-laid Zellige tile, Islamic in influence and commonly found in Morocco, appears throughout the property. Portuguese tile and French architectural elements are also woven into the design. The home’s fireplaces feature a distinctive iridescent glow created by copper within the glaze, while a Mashrabiya balcony overlooking the backyard reflects a design influence dating back to 11th-century North Africa. Inside features 17-foot hand-painted beamed ceilings and leaded glass windows, each uniquely crafted for the room it serves.The residence offers 7,072 square feet of living space, including 5 bedrooms and 6.5 bathrooms The primary suite serves as a true retreat, featuring double bathrooms and closets. On the ground floor, the home includes a laundry room, an additional bedroom and bath, and a flexible den or billiard room, creating comfortable living spaces for both everyday life and entertaining.Between 2023 and 2024, the home underwent a complete and meticulous restoration by the late Michael Carbine, including all new electrical, plumbing, and HVAC systems, carefully modernizing the property while preserving its extraordinary architectural character and historical significance.

Save
Ask
Tour
Hide
Share
Listing Snapshot
Price 
$5,995,000
Days On Site 
143 Days
Bedrooms 
5
Inside Area (SqFt) 
7,072 sqft
Total Baths 
7
Full Baths 
6
Partial Baths 
1
Lot Size 
N/A
Year Built 
1927
MLS Number 
2561789
Status 
Pending
Property Tax 
N/A
HOA/Condo/Coop Fees 
$1,416.67 monthly
Sq Ft Source 
Appraiser
Friends & Family
Recent Activity
2 weeks agoStatus changed to Pending
2 weeks agoListing updated with changes from the MLS
5 months agoListing first seen on site
General Features
Cross Street 
St Charles Ave, Audubon Pl.
Disclosures 
Property As Is
Foundation 
Slab
Garage 
Yes
Levels 
Three Or More
Parking 
Attached
Property Sub Type 
Single Family Residence
Security 
Security System
Sewer 
Public Sewer
SqFt Total 
8596
Style 
Other
Utilities 
Natural Gas Available
Water Source 
Public
Interior Features
Appliances 
DryerDisposalDishwasherIce MakerMicrowaveRefrigeratorWasherRangeOven
Cooling 
Central Air
Fireplace 
Yes
Fireplace Features 
Wood Burning
Flooring 
CarpetTileWood
Heating 
Central
Interior 
ElevatorPantry
Laundry Features 
Electric Dryer HookupWasher Hookup
Bedroom 
Dimensions - 15.1x19.3Level - ThirdDescription - Ceiling Ht: 7, Flooring: Carpet
Dining Room 
Dimensions - 22.8xx16.8Level - FirstDescription - Ceiling Ht: 16, Flooring: Tile
Great Room 
Dimensions - 33.5x20.5Level - FirstDescription - Ceiling Ht: 17, Flooring: Tile
Kitchen 
Dimensions - 17.6x24.2Level - FirstDescription - Ceiling Ht: 10, Flooring: Wood
Master Bedroom 
Dimensions - 16.9x17.9Level - SecondDescription - Ceiling Ht: 12, Flooring: Wood
Sunroom 
Dimensions - 13.9x20.9Level - FirstDescription - Ceiling Ht: 12, Flooring: Tile
Save
Ask
Tour
Hide
Share
Exterior Features
Construction Details 
Stucco
Lot Features 
Other
Other Structures 
Cabana
Patio And Porch 
Patio
Pool Features 
In Ground
Roof 
Slate
Community Features
Association Fee 
$17000.0
Association Fee Frequency 
Annually
IDX information is provided exclusively for consumers’ personal, non-commercial use, that it may not be used for any purpose other than to identify prospective properties consumers may be interested in purchasing, and that the data is deemed reliable but is not guaranteed accurate by the MLS. ©2026 ROAM MLS.

Neighborhood & Commute
Source: Walkscore
Disclosure: Community information and market data powered by Constellation Data Labs. Information is deemed reliable but not guaranteed.
Save
Ask
Tour
Hide
Share