Save
Ask
Tour
Hide
Share
$11,000,000
636 Days On Site

19566 PERKINS ROAD EAST
Baton Rouge, LA 70810

For Sale|Single Family Residence|Active
5
Beds
8
Total Baths
5
Full Baths
3
Partial Baths
13,001
SqFt
$846
/SqFt
2017
Built
Subdivision:
Montan Estates
County:
East Baton Rouge
19566 PERKINS ROAD EAST19566 PERKINS ROAD EAST19566 PERKINS ROAD EAST19566 PERKINS ROAD EAST
Save
Ask
Tour
Hide
Share

Mortgage Calculator

Monthly Payment (Est.)

Enter an interest rate to see your estimated monthly payment.
Calculator powered by Showcase IDX, a Constellation1 Company. Copyright ©2026 Information is deemed reliable but not guaranteed.

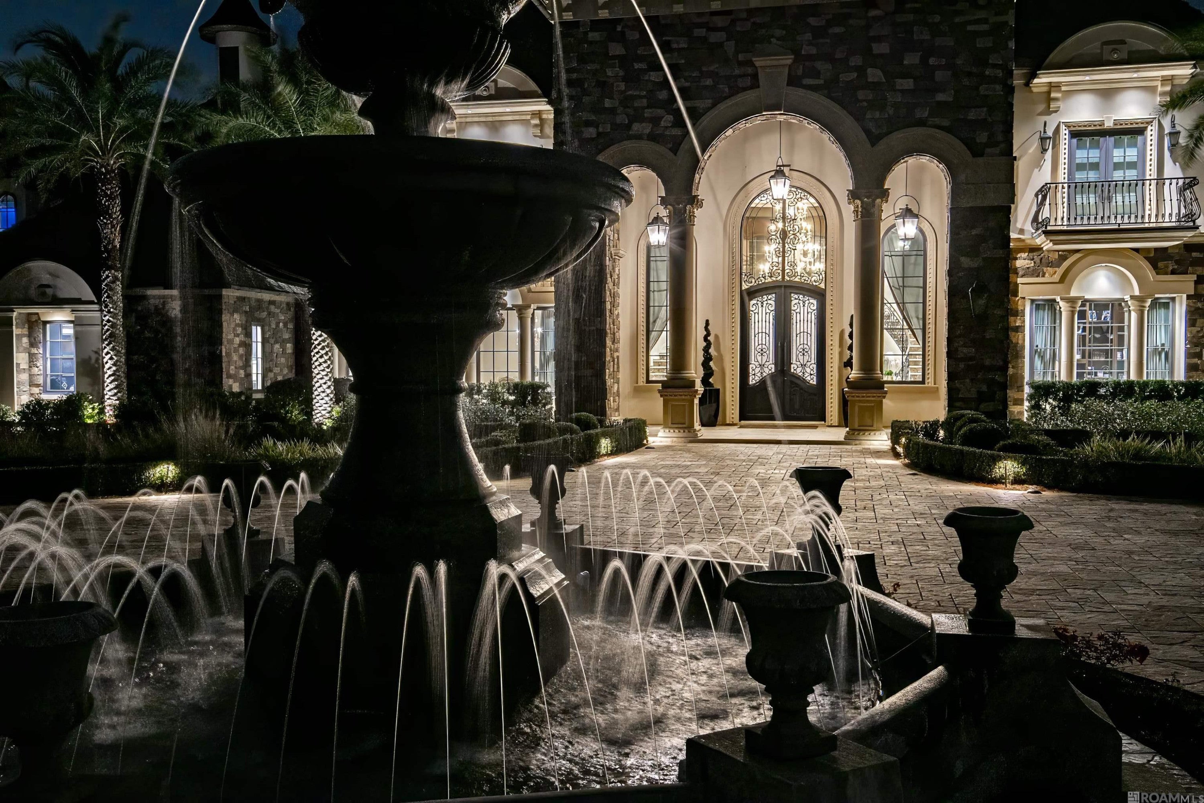
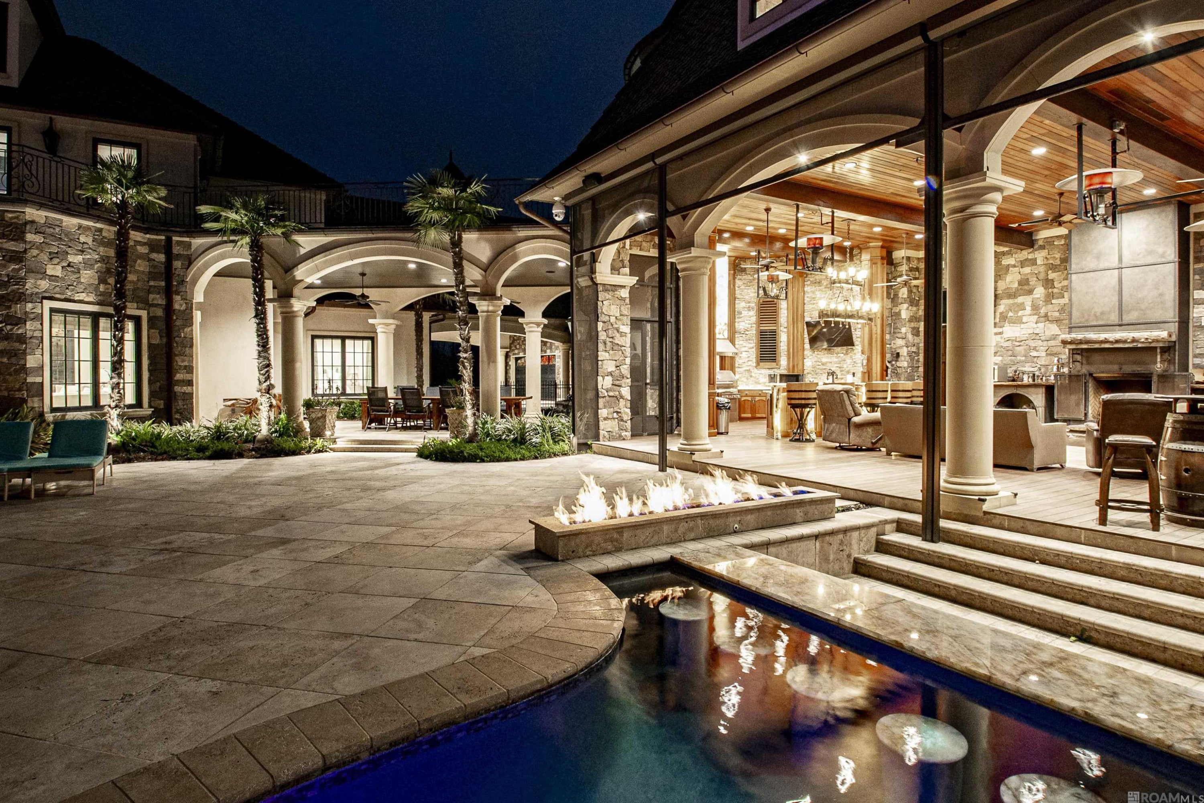
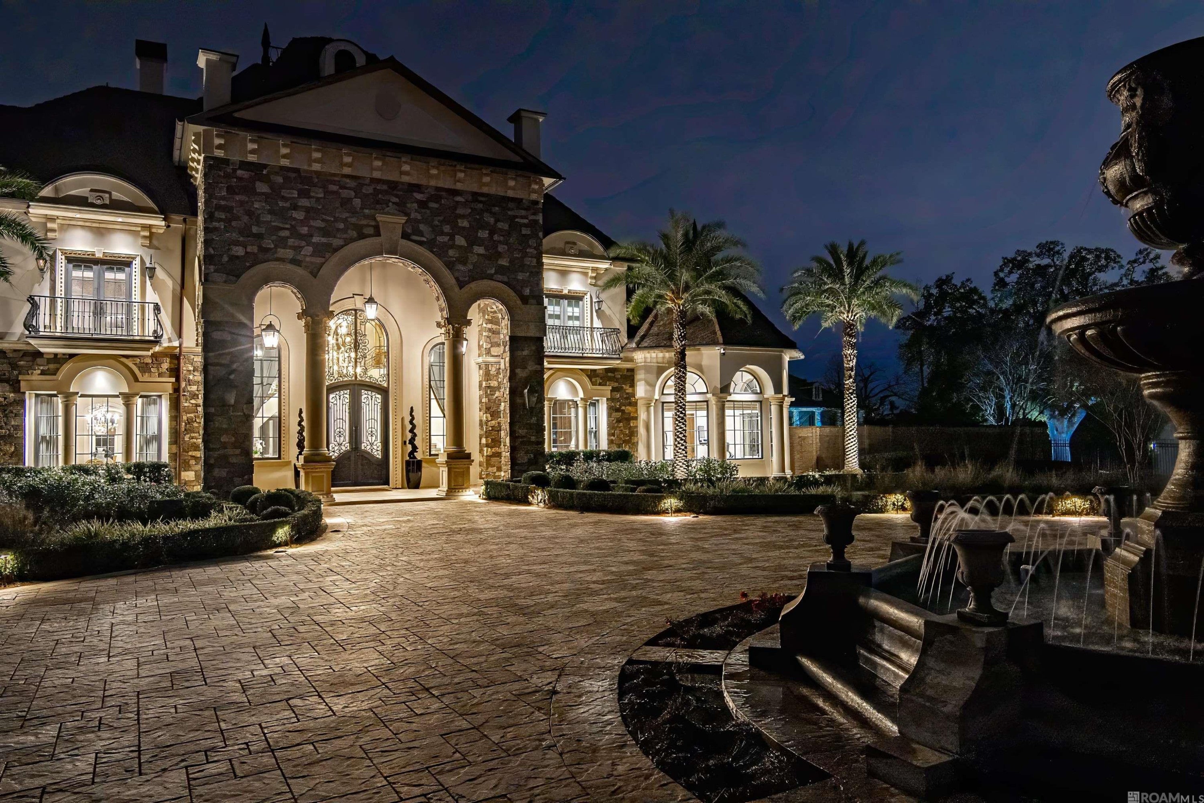
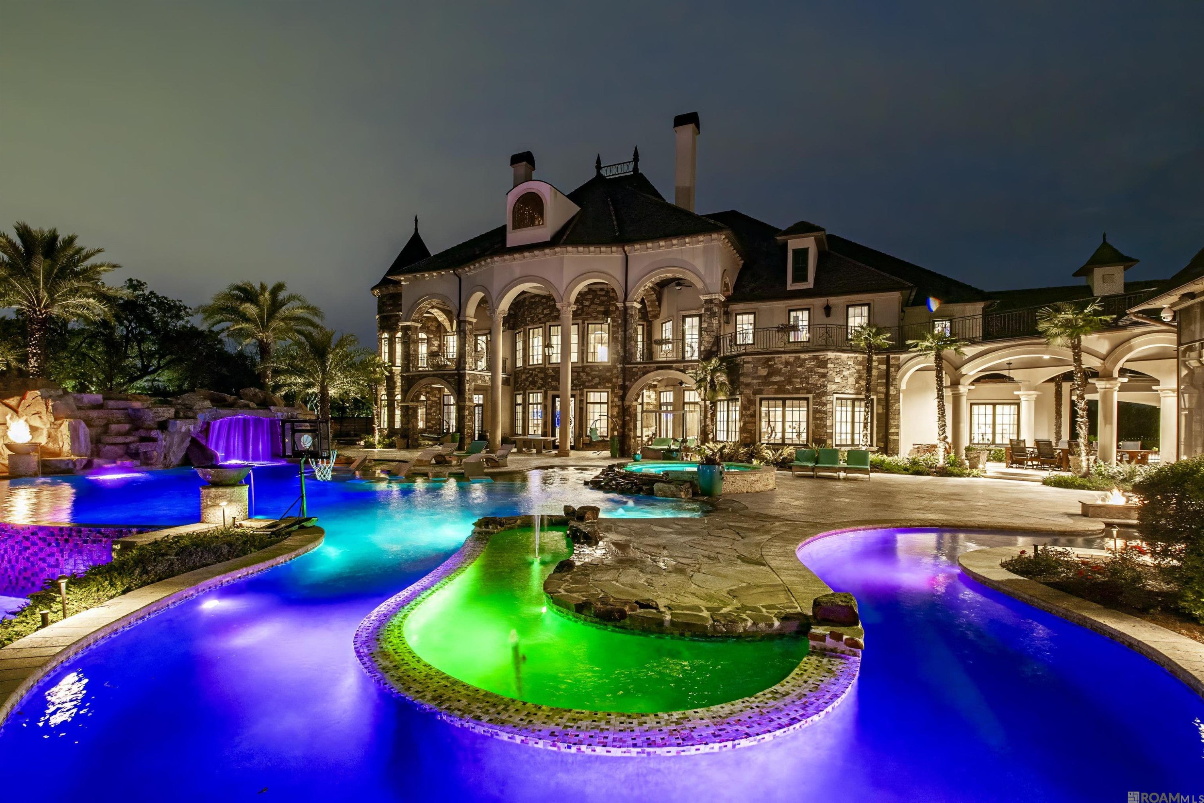
Private Luxury Compound–Over 22,000 Sq. Ft. of Unparalleled Elegance, A rare opportunity to own one of Baton Rouge’s most extraordinary residences, this gated estate is set on 6 private acres featuring towering Live Oaks, a koi pond, and a stocked 1.4-acre pond. A winding drive flanked with grand fountains welcomes you, setting the tone for the architectural excellence within. The two-story foyer makes a striking first impression, featuring a grand double curved staircase and soaring ceilings. Just beyond, the formal living room is crowned by a hand-painted dome masterpiece, a true statement of artistry and elegance. The main residence offers 5 generously sized bedrooms, each with its own full bath and walk-in closet, ensuring comfort and privacy. Designed for entertaining on a grand scale, the estate features a game room with a Brunswick two-lane bowling alley, a private home theater, a wine cellar, a beer cooler, and a state-of-the-art Crestron smart home system. An elevator provides seamless access to all levels. The primary suite is a private sanctuary, anchored by a 5,000-gallon double-sided built-in fish tank, offering a mesmerizing view from both the formal living room and the suite. This retreat includes a spacious sitting area, a wet bar, a gym, and a spa-like bath, blending luxury with tranquility. The outdoor experience rivals the finest resorts. A 1,500 sq. ft. pavilion serves as a full outdoor kitchen, living, and dining space, complete with a hibachi grill, pizza oven, high-end appliances, and a grand fireplace. Phantom screens allow for year-round comfort, while the resort-style infinity pool boasts a grotto, rock waterfall with a slide, spa, lazy river & swim up bar, creating an unparalleled outdoor retreat. Perched above the pavilion, a spacious guest retreat provides private accommodations for extended stays. The estate includes dual garages (5 spaces + workshop) connected by a large Port Cochere, grand motor court, and a whole-home generator.

Save
Ask
Tour
Hide
Share
Listing Snapshot
Price 
$11,000,000
Days On Site 
636 Days
Bedrooms 
5
Inside Area (SqFt) 
13,001 sqft
Total Baths 
8
Full Baths 
5
Partial Baths 
3
Lot Size 
6 Acres
Year Built 
2017
MLS Number 
2025001788
Status 
Active
Property Tax 
N/A
HOA/Condo/Coop Fees 
N/A
Sq Ft Source 
Appraiser
Friends & Family
Recent Activity
11 months agoPrice changed to $11,000,000
11 months agoListing updated with changes from the MLS
2 years agoStatus changed to Active
2 years agoListing first seen on site
General Features
Acres 
6
Disclosures 
Property As Is
Foundation 
Slab
Garage 
Yes
Levels 
Two
Parking 
ConcreteGarage Door OpenerCovered
Property Sub Type 
Single Family Residence
Security 
Closed Circuit Camera(s)Smoke Detector(s)Security System
Sewer 
Septic Tank
SqFt Total 
22515
Style 
Other
Utilities 
Cable Available
Water Source 
Public
Interior Features
Appliances 
DisposalDouble OvenDishwasherGas CooktopMicrowaveRefrigeratorRange HoodStainless Steel Appliance(s)RangeOven
Cooling 
Central AirCeiling Fan(s)Multi Units
Fireplace Features 
VentlessWood BurningGas LogDecorative
Flooring 
CarpetMarbleOtherWood
Heating 
Central
Interior 
Breakfast BarDouble VanityElevatorIn-Law FloorplanKitchen IslandPantrySaunaWet BarWalk-In Closet(s)High CeilingsVaulted Ceiling(s)Tray Ceiling(s)Cathedral Ceiling(s)Wired for SoundBeamed CeilingsCrown MoldingBuilt-in FeaturesBookcasesHis and Hers ClosetsMaster DownstairsStone CountersCoffered Ceiling(s)
Laundry Features 
Washer HookupInside
Window Features 
Window Treatments
Bedroom 
Dimensions - 20x16Level - First
Dining Room 
Dimensions - 18.6x15.1Level - First
Foyer 
Dimensions - 34x27.11Level - First
Game Room 
Dimensions - 82x47Level - Second
Great Room 
Dimensions - 30x25.5Level - First
Keeping Room 
Dimensions - 25x21Level - First
Kitchen 
Dimensions - 22x20Level - First
Master Bathroom 
Dimensions - 22.1x22Level - First
Master Bedroom 
Dimensions - 25.2x23Level - First
Media Room 
Dimensions - 26x16Level - Second
Office 
Dimensions - 15x15Level - First
Save
Ask
Tour
Hide
Share
Exterior Features
Construction Details 
FrameOtherStucco
Exterior 
Fire PitLightingOutdoor GrillOutdoor KitchenRain Gutters
Fencing 
Wrought IronSecurity
Lot Features 
LandscapedWaterfront
Other Structures 
Guest HouseWorkshopCabana
Patio And Porch 
DeckPorchEnclosedCoveredScreenedPatio
Pool Features 
HeatedIn GroundGunitePrivate
Private Pool 
Yes
Roof 
Slate
View 
Water
Waterfront 
Yes
Waterfront Features 
Lake FrontPond
Waterview 
Water
Windows/Doors 
Window Treatments
Community Features
MLS Area 
EBR MLS Area 62
School District 
East Baton Rouge Parish
Financing Terms Available 
CashConventionalSubmit
Schools
School District
East Baton Rouge Parish
Elementary School
Unknown
Middle School
Unknown
High School
Unknown
IDX information is provided exclusively for consumers’ personal, non-commercial use, that it may not be used for any purpose other than to identify prospective properties consumers may be interested in purchasing, and that the data is deemed reliable but is not guaranteed accurate by the MLS. ©2026 ROAM MLS.

Neighborhood & Commute
Source: Walkscore
Disclosure: Community information and market data powered by Constellation Data Labs. Information is deemed reliable but not guaranteed.
Save
Ask
Tour
Hide
Share