Save
Ask
Tour
Hide
Share
$4,800,000
517 Days On Site

235 N Fieldspan Road
Scott, LA 70583

For Sale|Single Family Residence|Active
7
Beds
9
Total Baths
6
Full Baths
3
Partial Baths
12,593
SqFt
$381
/SqFt
2021
Built
County:
Lafayette
235 N Fieldspan Road235 N Fieldspan Road235 N Fieldspan Road235 N Fieldspan Road
Save
Ask
Tour
Hide
Share

Mortgage Calculator

Monthly Payment (Est.)

Enter an interest rate to see your estimated monthly payment.
Calculator powered by Showcase IDX, a Constellation1 Company. Copyright ©2026 Information is deemed reliable but not guaranteed.

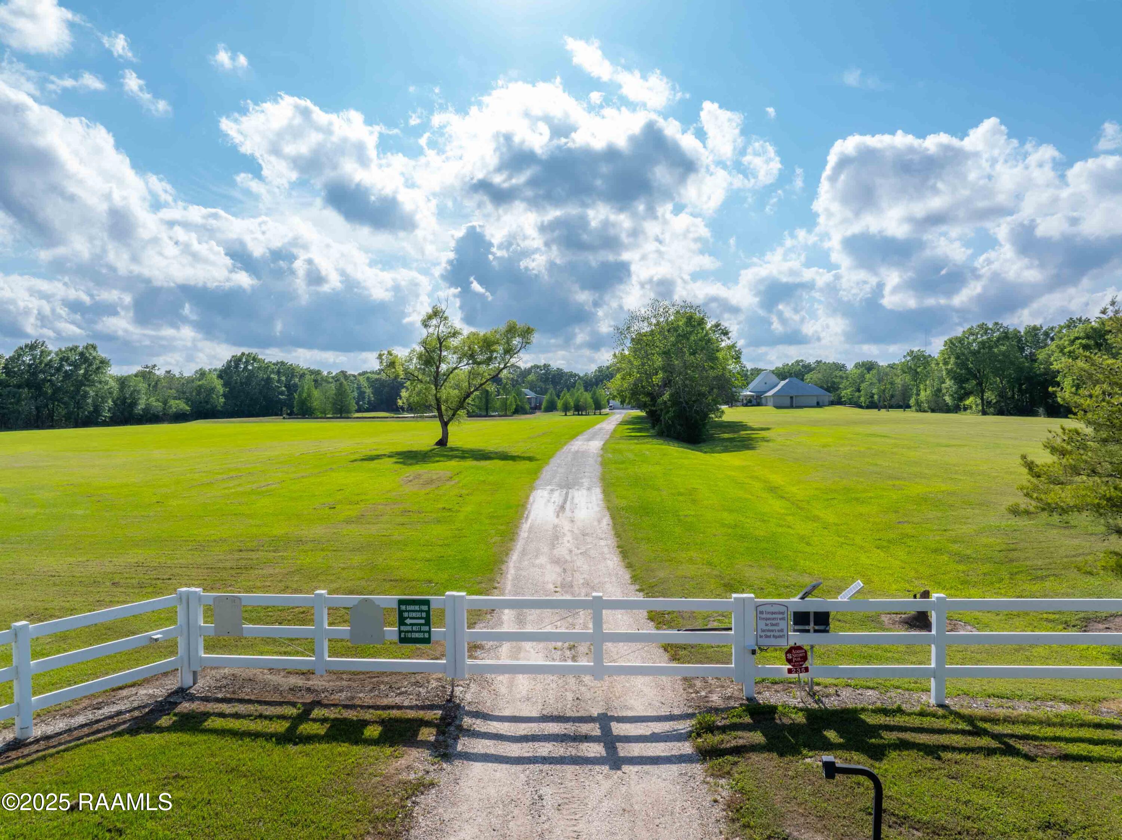
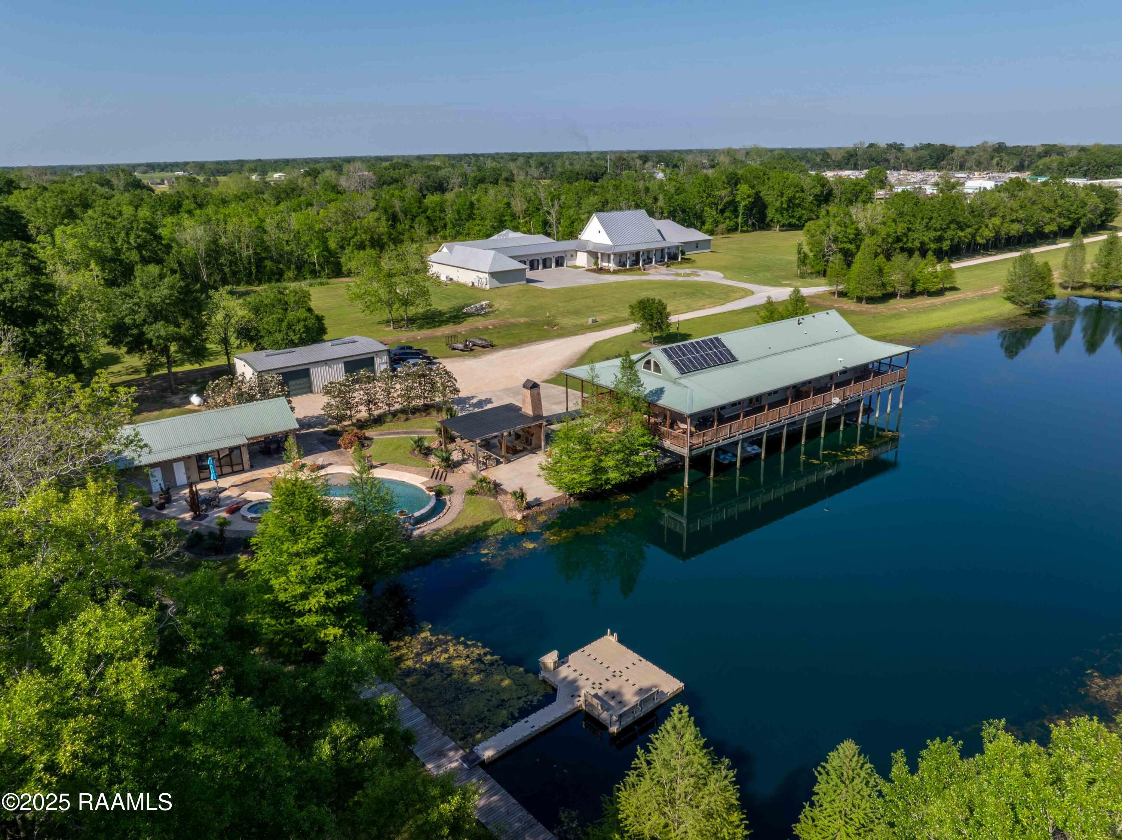
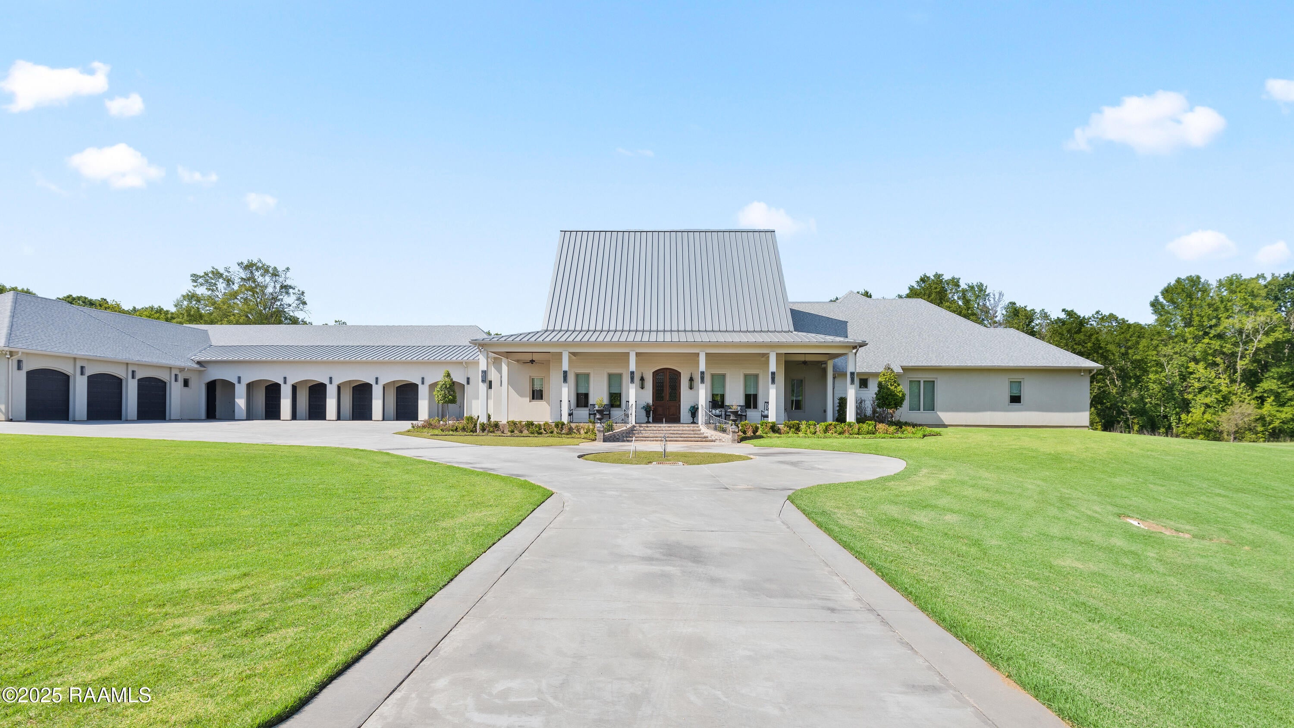
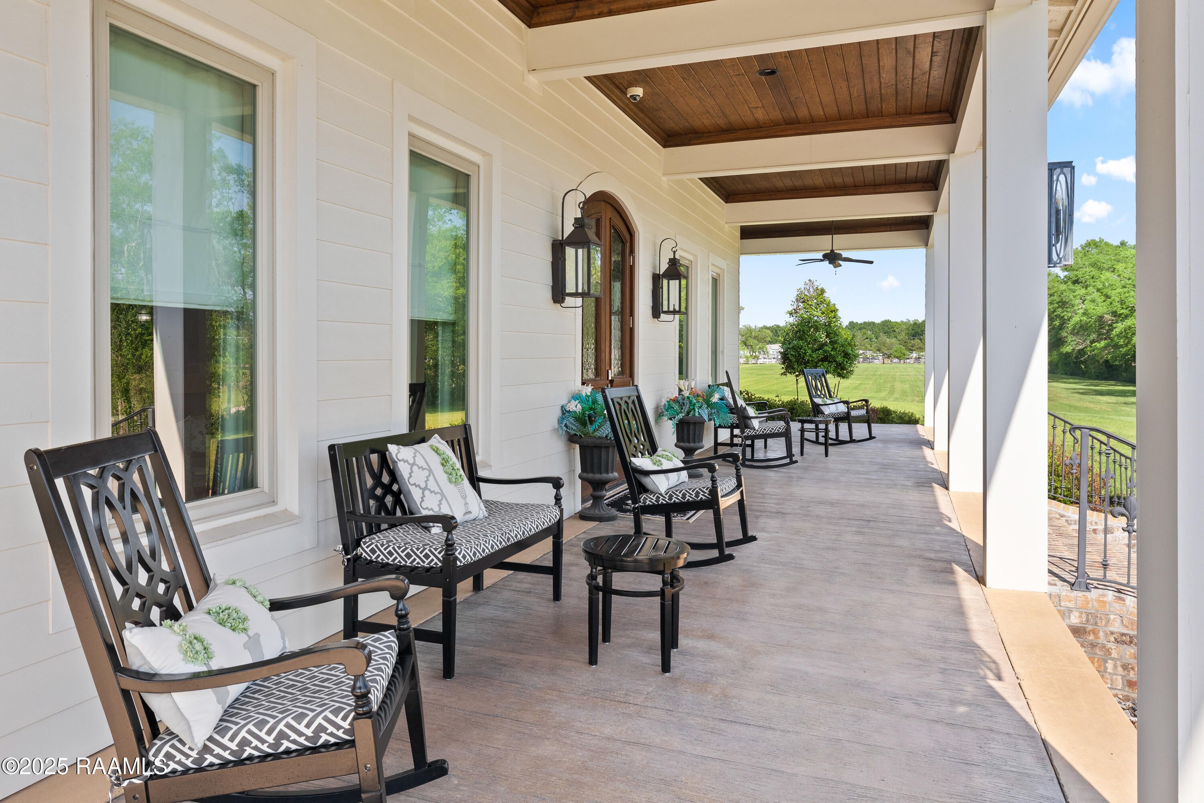
Experience an elevated lifestyle in this expansive, single-level estate—a rare blend of sophistication, comfort, and cutting-edge technology. Set on over 22 acres just minutes from Lafayette, this forever home and its adjoining retreat house offer an exceptional living experience. The main home features a stunning gallery with soaring wood-accented cathedral ceilings and a hidden second baking kitchen, perfect for entertaining. A dramatic ''rock'' wall leads to a Napa Valley-inspired wine cave with a custom starlit ceiling—an ideal space to sip, unwind, and indulge. The immersive theatre includes premium seating, projection, surround sound, a popcorn machine, and a candy display. Two luxurious primary suites offer resort-style retreats, while two guest bedrooms share a stylish Jack & Jill bath. A dedicated craft room provides ample space and inspiration. The man cave boasts a vault door and an indoor shooting range—your private escape. A climate-controlled 3-car garage complements a spacious 4-car garage. Outdoors, enjoy a covered patio with a full kitchen, fireplace, and retractable screens for year-round entertaining. On the adjoining 10-acre parcel, the retreat house overlooks two serene ponds and a saltwater pool. A sweeping deck, exposed beams, metal ceiling accents, and billiards area create a warm, welcoming vibe. Solar panels and elevator access add modern convenience. The lower-level houses a professional-grade gym, while outside, a covered outdoor kitchen, grotto-style pool, hot tub, and fully equipped pool house enhance the experience. A workshop and fenced playground complete the estate. The additional 6 acres of partially wooded and cleared land backing up to Bayou Queue De Tortue with approx. 200' more N Fieldspan Road frontage. You can have ALL right here in the heart of Acadiana! www.LuxuryAcadianaLiving.com has MORE photos of this fabulous estate!

Save
Ask
Tour
Hide
Share
Listing Snapshot
Price 
$4,800,000
Days On Site 
517 Days
Bedrooms 
7
Inside Area (SqFt) 
12,593 sqft
Total Baths 
9
Full Baths 
6
Partial Baths 
3
Lot Size 
22.92 Acres
Year Built 
2021
MLS Number 
2020024322
Status 
Active
Property Tax 
N/A
HOA/Condo/Coop Fees 
N/A
Sq Ft Source 
Appraiser
Friends & Family
Recent Activity
yesterdayPrice changed to $4,800,000
yesterdayListing updated with changes from the MLS
a year agoStatus changed to Active
a year agoListing first seen on site
General Features
Acres 
22.92
Garage 
Yes
Garage Spaces 
7
Levels 
One
Parking 
OpenGarage Faces FrontGarage Faces SideGolf Cart GarageAttached
Property Sub Type 
Single Family Residence
Security 
Carbon Monoxide Detector(s)Smoke Detector(s)
Sewer 
Aerobic Septic
Style 
OtherAcadian
Utilities 
Propane
Water Source 
Public
Interior Features
Appliances 
DisposalDishwasherGas CooktopGas RangeIce MakerMicrowaveRefrigeratorWater SoftenerBuilt-In Gas OvenPlumbed For Ice Maker
Cooling 
Central AirCeiling Fan(s)Multi UnitsWall Unit(s)Zoned
Fireplace 
Yes
Fireplace Features 
Outside
Flooring 
TileWood
Heating 
CentralElectric
Interior 
BidetDouble VanityElevatorKitchen IslandPantrySaunaWet BarWalk-In Closet(s)High CeilingsVaulted Ceiling(s)Cathedral Ceiling(s)Built-in FeaturesBookcasesHis and Hers ClosetsSoaking TubStone Counters
Laundry Features 
Electric Dryer HookupWasher Hookup
Window Features 
Double Pane WindowsWindow Treatments
Save
Ask
Tour
Hide
Share
Exterior Features
Construction Details 
FrameHardiPlank TypeStucco
Exterior 
LightingGas GrillOutdoor Kitchen
Fencing 
Partial
Lot Features 
LandscapedRolling SlopeBack YardWaterfront
Other Structures 
Guest HousePool HouseWorkshopStorage
Patio And Porch 
DeckCoveredScreened
Pool Features 
In GroundPrivate
Private Pool 
Yes
Roof 
CompositionMetal
View 
WaterOther
Waterfront 
Yes
Waterfront Features 
Pond
Waterview 
WaterOther
Windows/Doors 
Double Pane WindowsWindow Treatments
Community Features
MLS Area 
E
School District 
Lafayette Parish
Financing Terms Available 
CashConventional
Roads 
Paved
Schools
School District
Lafayette Parish
Elementary School
Ossun
Middle School
Carencro
High School
Carencro
IDX information is provided exclusively for consumers’ personal, non-commercial use, that it may not be used for any purpose other than to identify prospective properties consumers may be interested in purchasing, and that the data is deemed reliable but is not guaranteed accurate by the MLS. ©2026 ROAM MLS.

Neighborhood & Commute
Source: Walkscore
Disclosure: Community information and market data powered by Constellation Data Labs. Information is deemed reliable but not guaranteed.
Save
Ask
Tour
Hide
Share