
Save
Ask
Tour
Hide
$350,000
New Listing
18090 DERBES DriveCovington, LA 70433
For Sale|Single Family Residence|Active
5
Beds
3
Total Baths
3
Full Baths
2,816
SqFt
$124
/SqFt
2010
Built
Subdivision:
Lazy River A3
County:
St Tammany
Save
Ask
Tour
Hide
Mortgage Calculator
Monthly Payment (Est.)
Enter an interest rate to see your estimated monthly payment.Calculator powered by Showcase IDX, a Constellation1 Company. Copyright ©2026 Information is deemed reliable but not guaranteed.
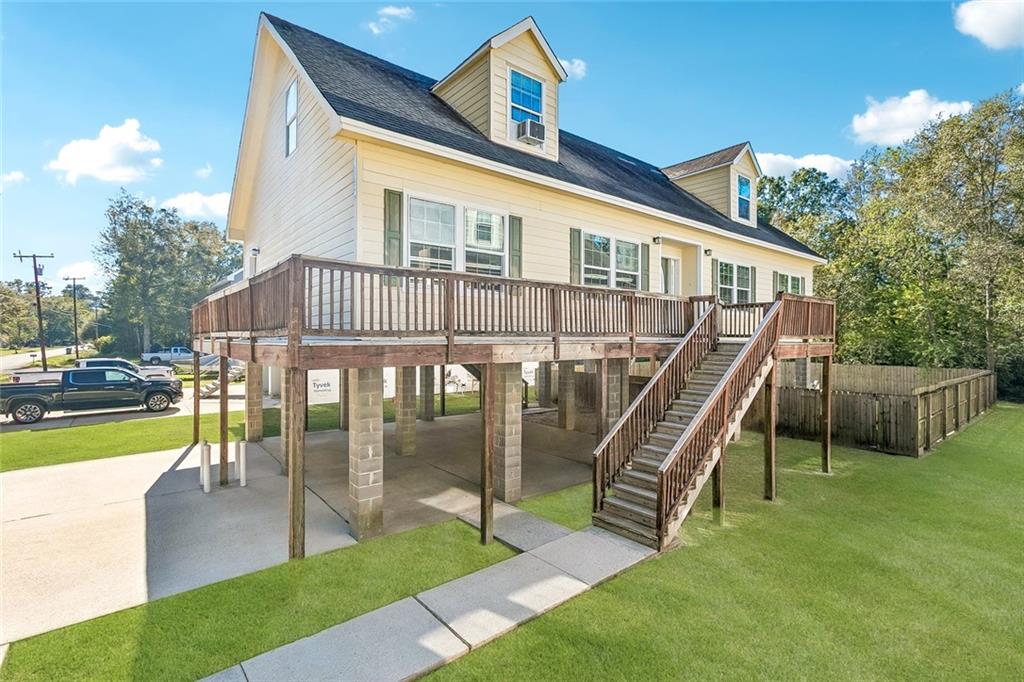
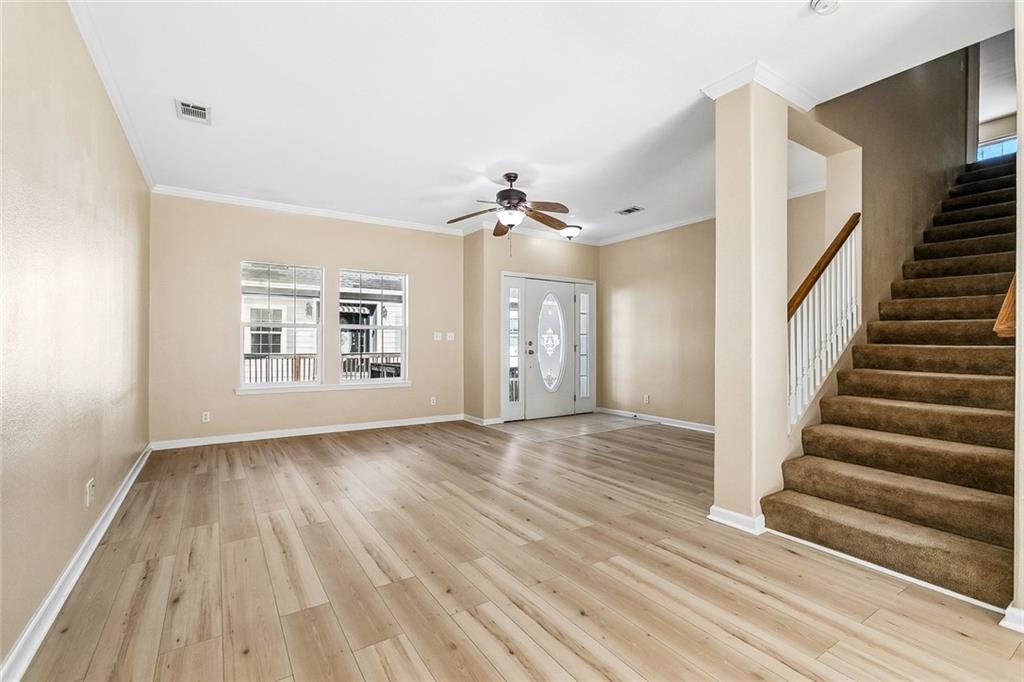
Enjoy relaxed waterfront living in this Acadian-style home just minutes from the Tchefuncte River, with a boat launch only one block away. The home feature 5 bedrooms, 3 full baths, a downstairs primary suite, and a spacious upstairs game room. Hardwood floors add warmth throughout much of the home, while the large covered area below offers ample space for boat, vehicle, or RV storage, with potential for expansion. Located on a quiet, low-traffic street with easy access to shopping and I-12. Enjoy a vacation-like lifestyle every day!
Save
Ask
Tour
Hide
Listing Snapshot
Price
$350,000
Days On Site
0 Days
Bedrooms
5
Inside Area (SqFt)
2,816 sqft
Total Baths
3
Full Baths
3
Partial Baths
N/A
Lot Size
N/A
Year Built
2010
MLS Number
2582986
Status
Active
Property Tax
N/A
HOA/Condo/Coop Fees
N/A
Sq Ft Source
N/A
Friends & Family
Recent Activity
| 9 hours ago | Listing first seen on site | |
| 14 hours ago | Listing updated with changes from the MLS |
General Features
Cross Street
Three rivers Rd, Sterken St
Foundation
Raised
Levels
Two
Parking
Driveway
Property Sub Type
Single Family Residence
SqFt Total
4466
Style
Acadian
Water Source
PrivateWell
Interior Features
Appliances
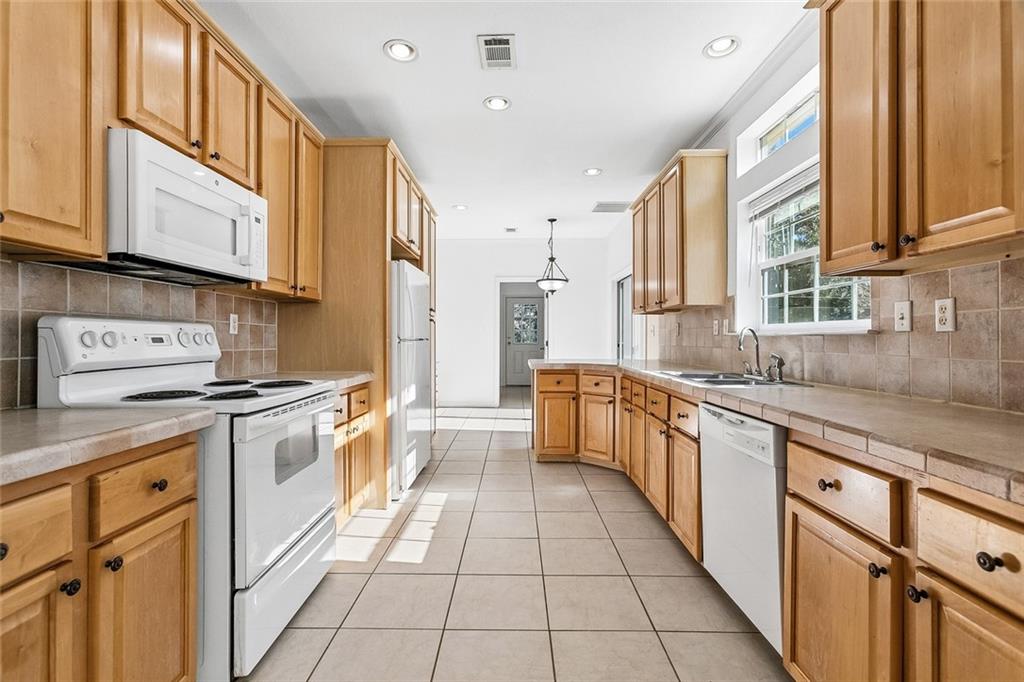
CooktopDishwasherOvenRefrigerator
Cooling
Ceiling Fan(s)Central Air
Fireplace Features
None
Heating
Central
Interior
Ceiling Fan(s)
Bedroom
Dimensions - 27'6 x 20'4Level - Second
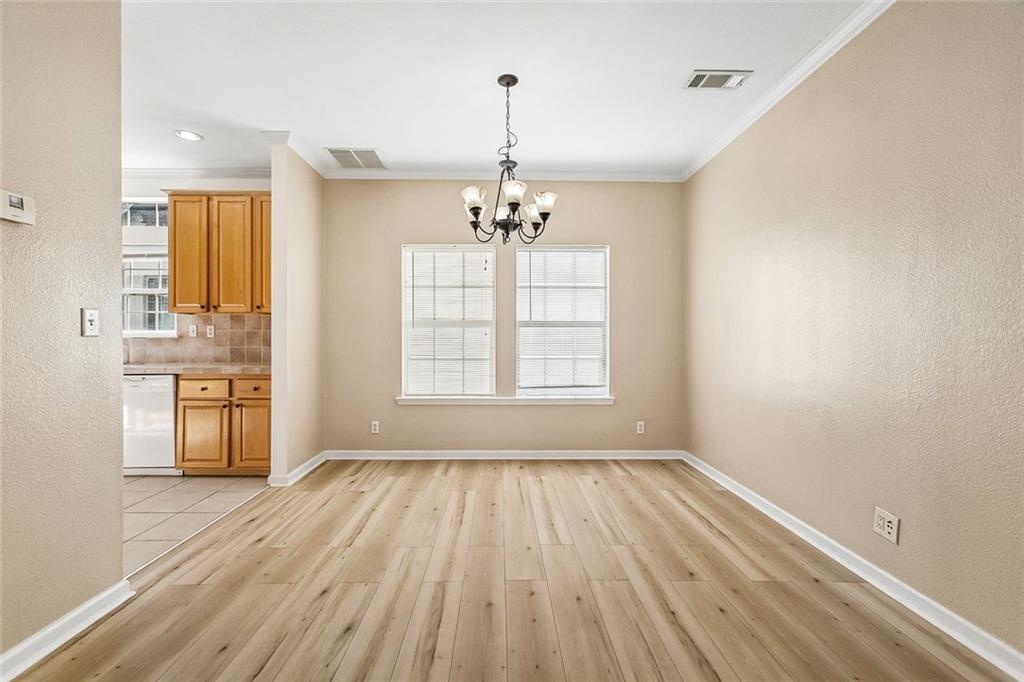
Dining Room
Dimensions - 11'3 x 14'8Level - First
Living Room
Dimensions - 18'10 x 12'0Level - First
Master Bedroom
Dimensions - 14'4 x 18'8Level - First
Save
Ask
Tour
Hide
Exterior Features
Construction Details
Vinyl Siding
Lot Features
Rectangular Lot
Roof
Shingle
Listing courtesy of The W Group Real Estate LLC
Copyright © 2017-present, New Orleans Metropolitan Association of REALTORS®, Inc. All rights reserved. Information deemed reliable, but not verified or guaranteed. Users are responsible for checking the accuracy, completeness, currency, and status of all information.
Copyright © 2017-present, New Orleans Metropolitan Association of REALTORS®, Inc. All rights reserved. Information deemed reliable, but not verified or guaranteed. Users are responsible for checking the accuracy, completeness, currency, and status of all information.
Neighborhood & Commute
Source: Walkscore
Disclosure: Community information and market data powered by Constellation Data Labs. Information is deemed reliable but not guaranteed.
Save
Ask
Tour
Hide
Did you know? You can invite friends and family to your search. They can join your search, rate and discuss listings with you.