Save
Ask
Tour
Hide
Share
$520,000
New Listing

20392 SOUTH Street
Covington, LA 70433

For Sale|Single Family Residence|Active
4
Beds
3
Total Baths
2
Full Baths
1
Partial Bath
2,592
SqFt
$201
/SqFt
2008
Built
Subdivision:
Not a Subdivision
County:
St Tammany
20392 SOUTH Street20392 SOUTH Street20392 SOUTH Street20392 SOUTH Street
Save
Ask
Tour
Hide
Share

Mortgage Calculator

Monthly Payment (Est.)

Enter an interest rate to see your estimated monthly payment.
Calculator powered by Showcase IDX, a Constellation1 Company. Copyright ©2026 Information is deemed reliable but not guaranteed.

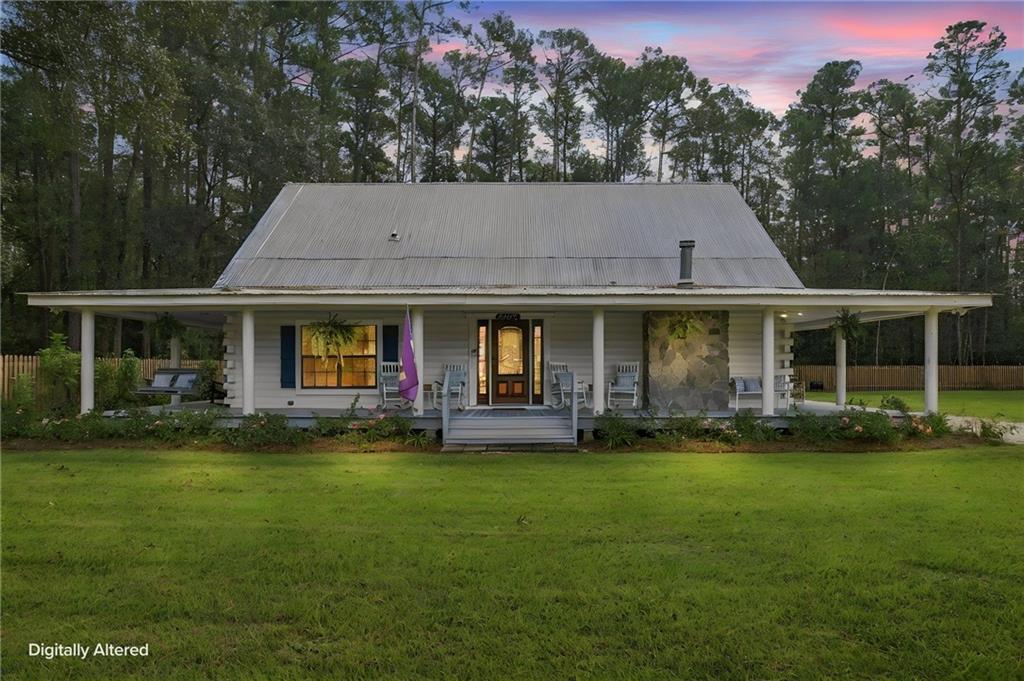
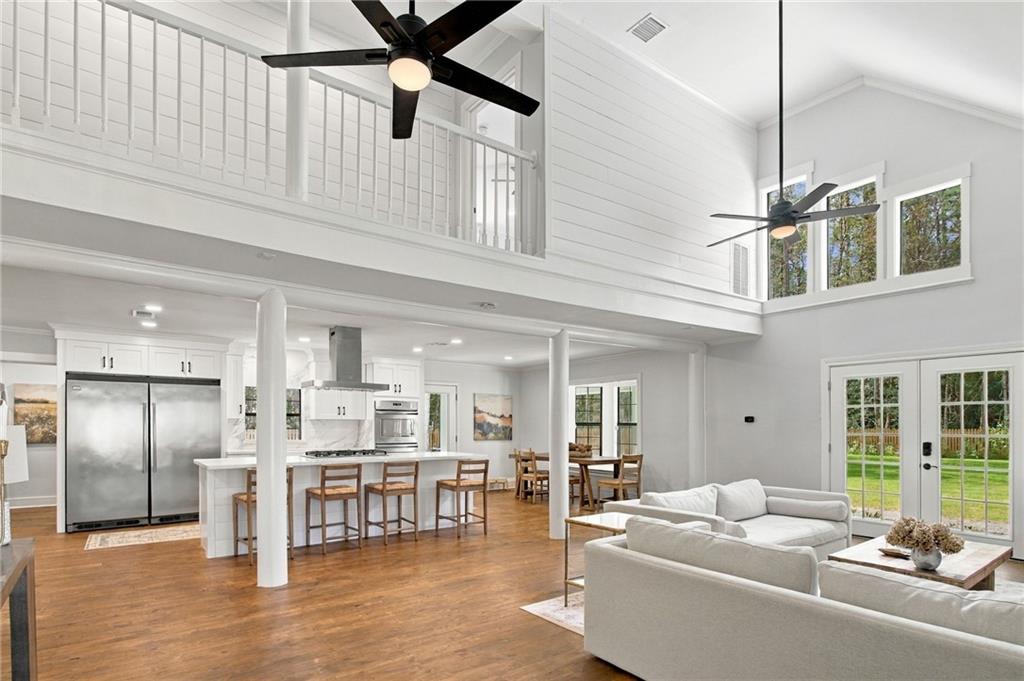
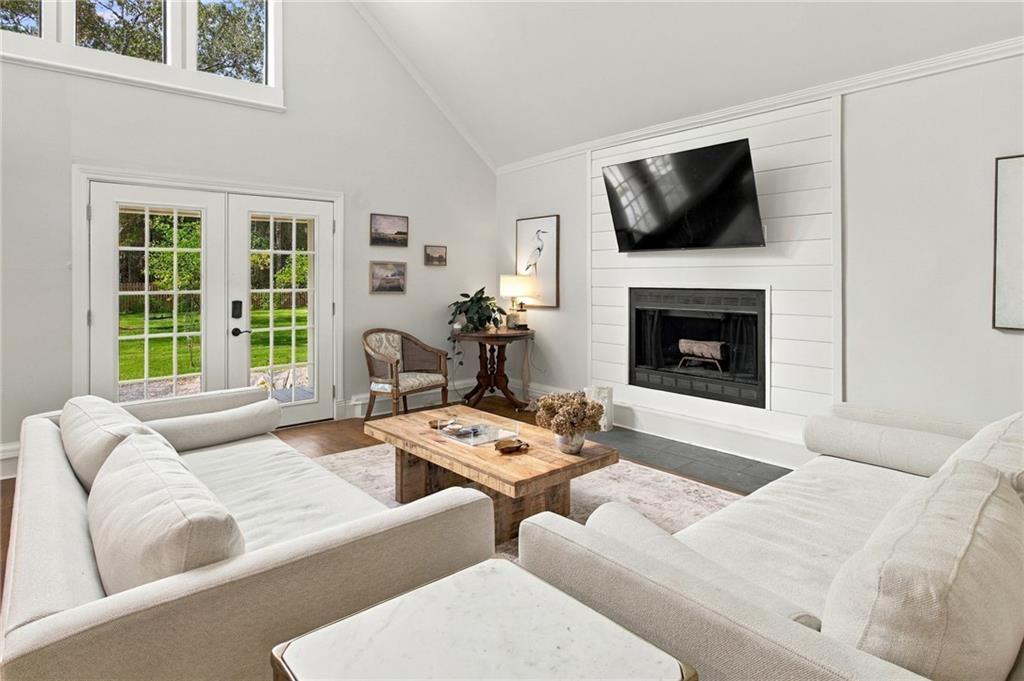
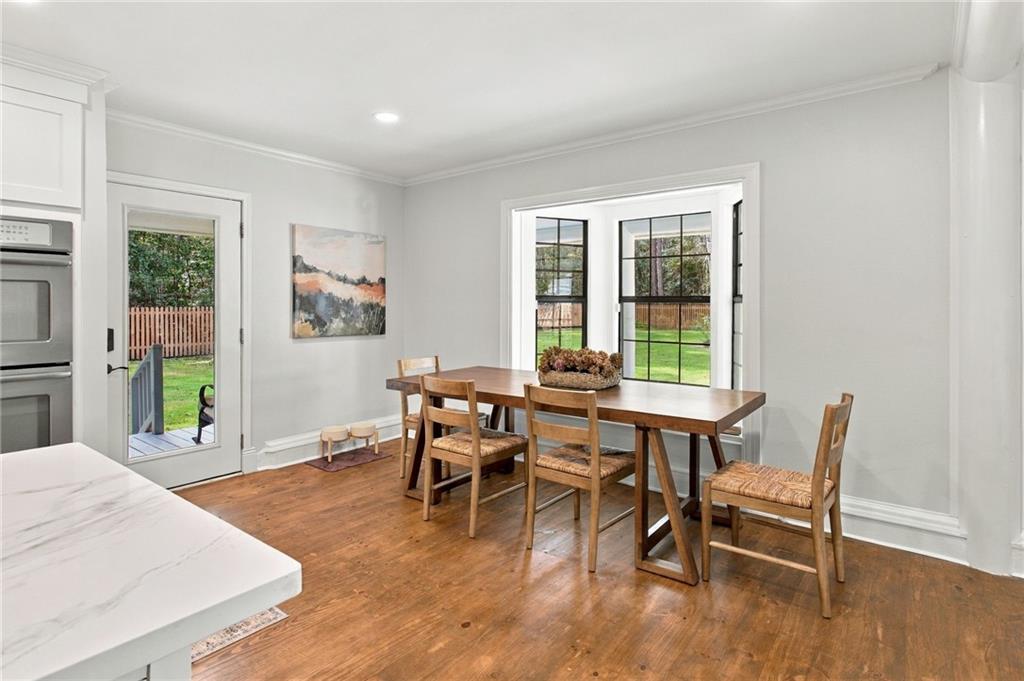
Beautifully Renovated Modern Log Home on an Oversized, Private Double Lot Enjoy the charm and character of this beautifully renovated modern log home featuring 4 bedrooms, 2.5 bathrooms, and an open living area with vaulted ceilings. The updated interior includes a completely renovated kitchen with stainless steel appliances, a gas cooktop, and double ovens, along with two newly renovated bathrooms. A spacious wraparound porch offers the perfect place to relax and enjoy the peaceful surroundings. The property features a fully fenced perimeter, established landscaping, an existing garden, and a mature herb garden ready to enjoy. The oversized double lot offers exceptional privacy, room to spread out, and potential for future outdoor enhancements, including a pool and pool house. Conveniently located just north of I-12, the home provides easy access to Covington-area shopping, schools, and major commuter routes, with approximately 10 minutes to the Causeway corridor. A rare opportunity to enjoy updated living, distinctive architectural character, and a private setting in a convenient Covington location. Owner/Agent

Save
Ask
Tour
Hide
Share
Listing Snapshot
Price 
$520,000
Days On Site 
0 Days
Bedrooms 
4
Inside Area (SqFt) 
2,592 sqft
Total Baths 
3
Full Baths 
2
Partial Baths 
1
Lot Size 
0.62 Acres
Year Built 
2008
MLS Number 
2582867
Status 
Active
Property Tax 
N/A
HOA/Condo/Coop Fees 
N/A
Sq Ft Source 
Appraiser
Friends & Family
Recent Activity
12 hours agoListing first seen on site
17 hours agoListing updated with changes from the MLS
General Features
Acres 
0.62
Cross Street 
Helenbirg Rd, Fifth Ave
Foundation 
Raised
Levels 
Two
Parking 
Off StreetBoatRV Access/Parking
Parking Spaces 
3
Property Sub Type 
Single Family Residence
Security 
Smoke Detector(s)
Sewer 
Septic Tank
SqFt Total 
3377
Style 
Log Home
Water Source 
PrivateWell
Interior Features
Appliances 
CooktopDishwasherMicrowaveOvenRefrigerator
Cooling 
Central Air
Fireplace 
Yes
Fireplace Features 
Wood Burning
Heating 
Central
Interior 
Granite CountersPantryVaulted Ceiling(s)
Laundry Features 
Washer Hookup
Bathroom 
Dimensions - 6x12Level - First
Bedroom 
Dimensions - 14.00 X 12.00Level - First
HalfBath 
Dimensions - 8.00 X 5.00Level - First
Kitchen 
Dimensions - 15.00 X 10.00Level - First
Living Room 
Dimensions - 24.00 X 22.00Level - First
Master Bathroom 
Dimensions - 16.00 X 11.00Level - Second
Master Bedroom 
Dimensions - 14.00 X 20.00Level - Second
Pantry 
Dimensions - 6x8Level - First
Save
Ask
Tour
Hide
Share
Exterior Features
Construction Details 
Log
Lot Features 
Rectangular Lot
Patio And Porch 
PorchNone
Pool Features 
None
Roof 
Metal
Spa Features 
None
Listing courtesy of Baker Cowan Realty

Copyright © 2017-present, New Orleans Metropolitan Association of REALTORS®, Inc. All rights reserved. Information deemed reliable, but not verified or guaranteed. Users are responsible for checking the accuracy, completeness, currency, and status of all information.

Neighborhood & Commute
Source: Walkscore
Disclosure: Community information and market data powered by Constellation Data Labs. Information is deemed reliable but not guaranteed.
Save
Ask
Tour
Hide
Share