Save
Ask
Tour
Hide
Share
$275,000
1 Day On Site

70203 10TH Street
Covington, LA 70433

For Sale|Single Family Residence|Active
4
Beds
2
Total Baths
2
Full Baths
1,594
SqFt
$173
/SqFt
2017
Built
Subdivision:
Tammany Hills
County:
St Tammany
70203 10TH Street70203 10TH Street70203 10TH Street70203 10TH Street
Save
Ask
Tour
Hide
Share

Mortgage Calculator

Monthly Payment (Est.)

Enter an interest rate to see your estimated monthly payment.
Calculator powered by Showcase IDX, a Constellation1 Company. Copyright ©2026 Information is deemed reliable but not guaranteed.

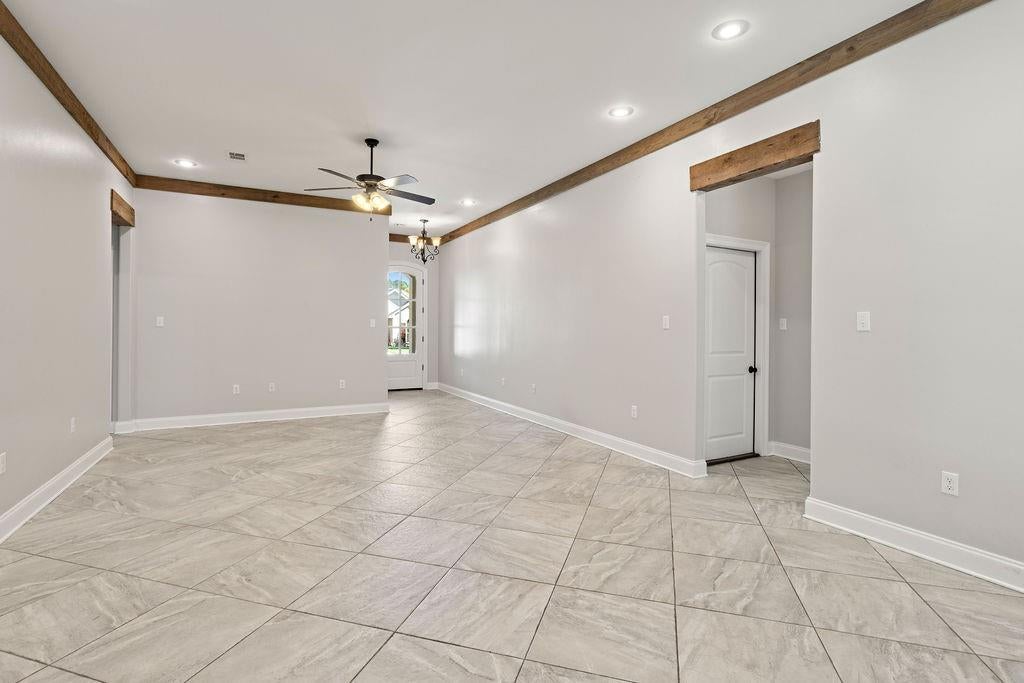
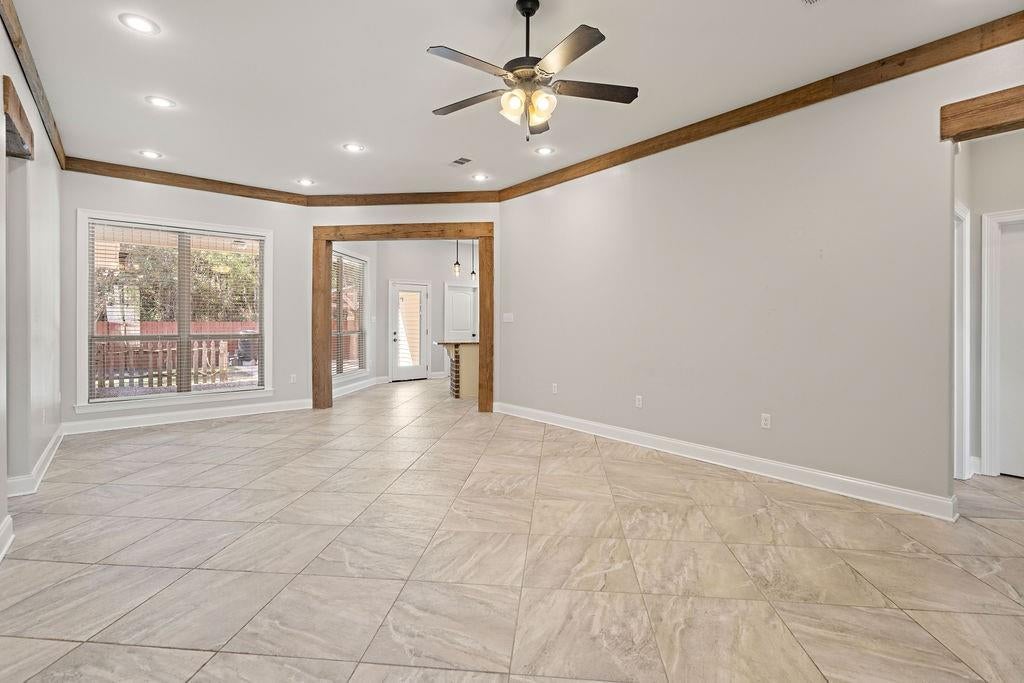
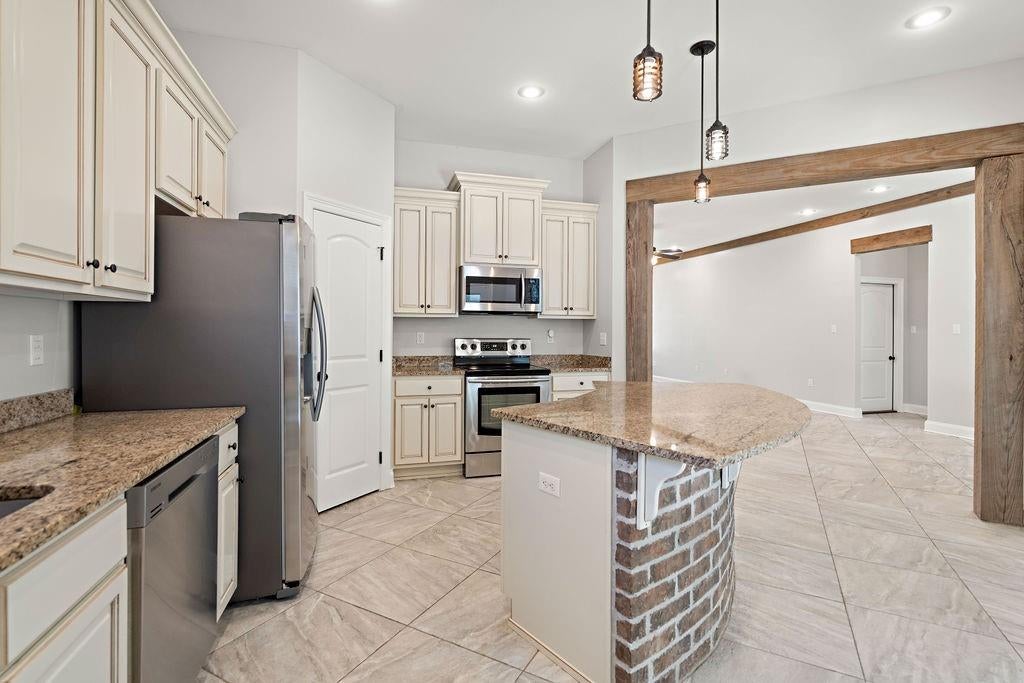
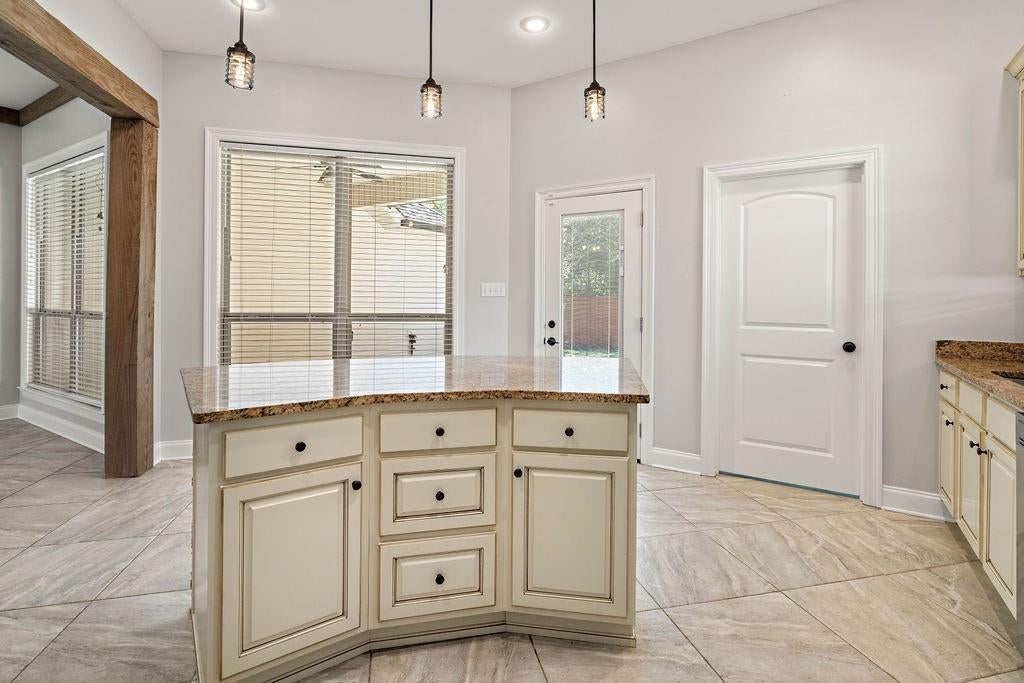
Tucked away on a quiet, non-through street in Covington, this inviting home offers comfortable living with a peaceful wooded backdrop! The spacious, open floor plan features a large living area with beautiful wood accents, recessed lighting, and easy flow into the kitchen and dining spaces. The kitchen offers granite countertops, stainless steel appliances, abundant cabinetry, and a center island with brick detailing. The large walk-in pantry with wooden shelves has plenty of space for all of your cooking needs! The primary suite features a tray ceiling, generous bath with double vanities, soaking tub, and walk-in closet. A smaller fourth bedroom, without a closet, provides wonderful flexibility as a dedicated home office, nursery, exercise room, or bonus space. Step outside to enjoy the covered patio, fenced backyard, and additional outdoor entertaining area with a wooden pavilion. With no through traffic and wooded property beyond the backyard, this home offers a setting the current owners have especially enjoyed. A great combination of space, functionality, and a easy access to shopping and commuting routes!

Save
Ask
Tour
Hide
Share
Listing Snapshot
Price 
$275,000
Days On Site 
1 Day
Bedrooms 
4
Inside Area (SqFt) 
1,594 sqft
Total Baths 
2
Full Baths 
2
Partial Baths 
N/A
Lot Size 
0.14 Acres
Year Built 
2017
MLS Number 
2582756
Status 
Active
Property Tax 
N/A
HOA/Condo/Coop Fees 
N/A
Sq Ft Source 
Appraiser
Friends & Family
Recent Activity
yesterdayListing first seen on site
yesterdayListing updated with changes from the MLS
General Features
Acres 
0.14
Cross Street 
Madison Avenue
Foundation 
Slab
Garage 
Yes
Green Energy Efficient 
Windows
Levels 
One
Parking 
GarageOff StreetGarage Door Opener
Parking Spaces 
1
Property Sub Type 
Single Family Residence
SqFt Total 
2200
Style 
Traditional
Water Source 
PrivateWell
Interior Features
Appliances 
Refrigerator
Cooling 
Ceiling Fan(s)Central Air
Fireplace Features 
None
Heating 
Central
Interior 
Ceiling Fan(s)Granite CountersPantryStone Counters
Laundry Features 
Washer Hookup
Bedroom 
Dimensions - 10.10 x 9.10Level - Lower
Kitchen 
Dimensions - 17.40 x 15.10Level - Lower
Living Room 
Dimensions - 24.90 x 14.10Level - Lower
Master Bedroom 
Dimensions - 14.0 x 13.30Level - Lower
Save
Ask
Tour
Hide
Share
Exterior Features
Construction Details 
BrickStuccoVinyl Siding
Lot Features 
Rectangular Lot
Patio And Porch 
PorchOther
Pool Features 
None
Roof 
Shingle
Schools
School District
Unknown
Elementary School
www.stpsb.org
Middle School
Unknown
High School
Unknown
Listing courtesy of McEnery Residential, LLC

Copyright © 2017-present, New Orleans Metropolitan Association of REALTORS®, Inc. All rights reserved. Information deemed reliable, but not verified or guaranteed. Users are responsible for checking the accuracy, completeness, currency, and status of all information.

Neighborhood & Commute
Source: Walkscore
Disclosure: Community information and market data powered by Constellation Data Labs. Information is deemed reliable but not guaranteed.
Save
Ask
Tour
Hide
Share