Save
Ask
Tour
Hide
Share
$350,000
1 Day On Site

76129 LA-1083 Highway
Covington, LA 70435

For Sale|Single Family Residence|Active
2
Beds
2
Total Baths
2
Full Baths
1,014
SqFt
$345
/SqFt
2026
Built
Subdivision:
Covington
County:
St Tammany
76129 LA-1083 Highway76129 LA-1083 Highway76129 LA-1083 Highway76129 LA-1083 Highway
Save
Ask
Tour
Hide
Share

Mortgage Calculator

Monthly Payment (Est.)

Enter an interest rate to see your estimated monthly payment.
Calculator powered by Showcase IDX, a Constellation1 Company. Copyright ©2026 Information is deemed reliable but not guaranteed.

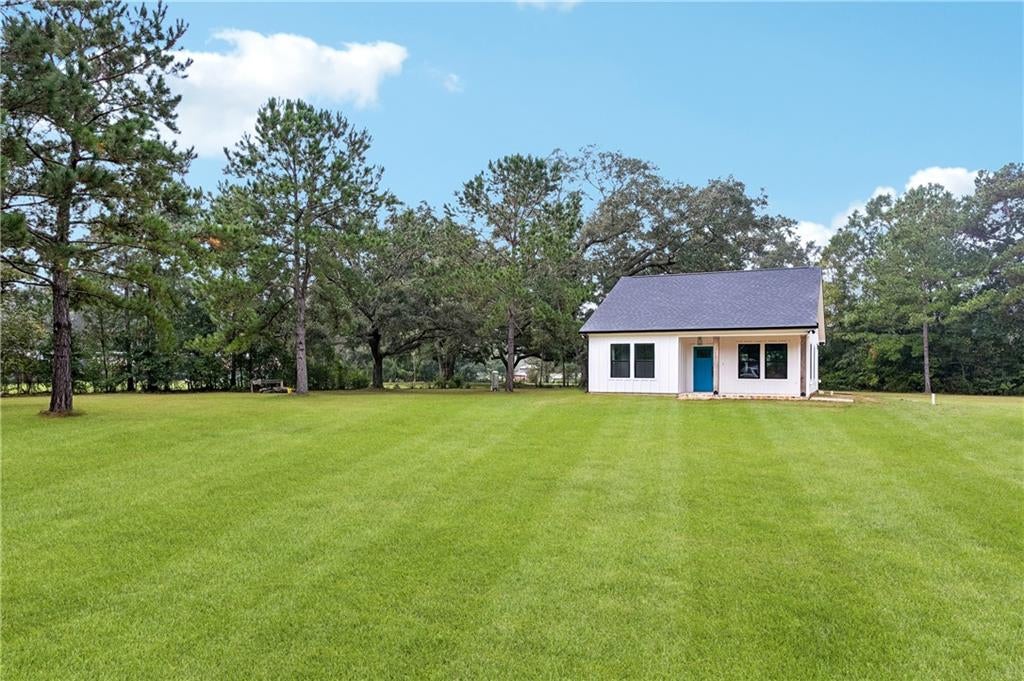
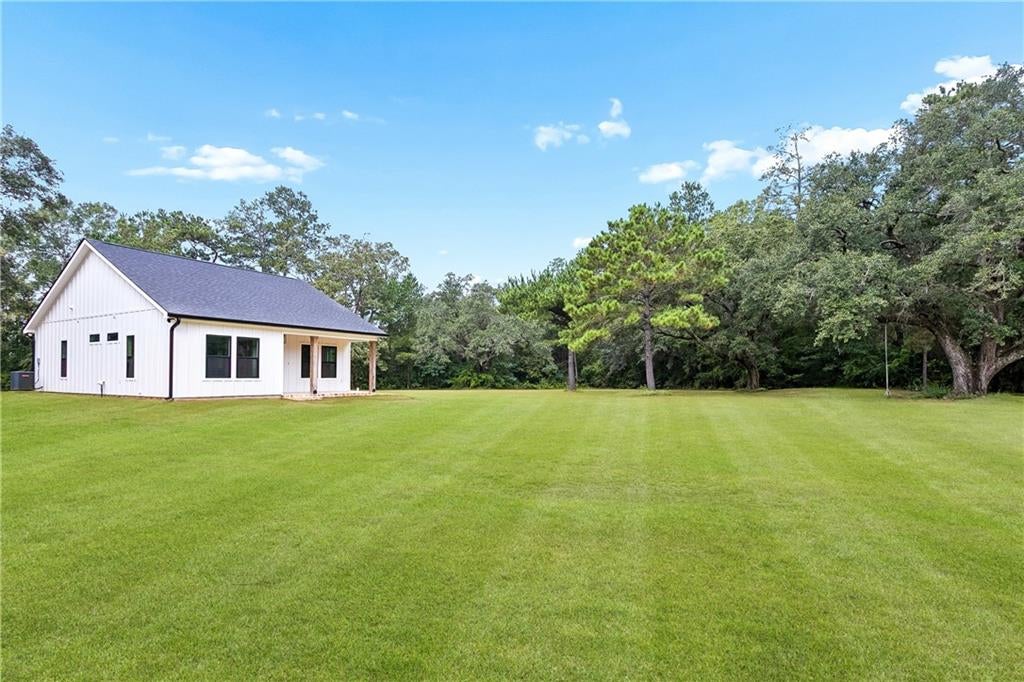
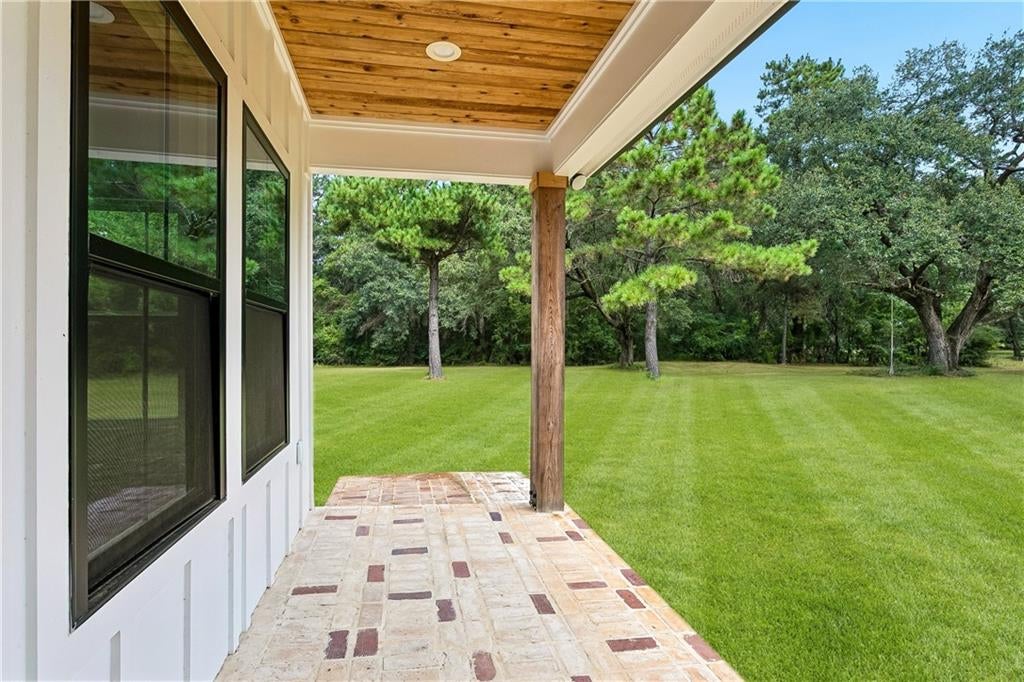
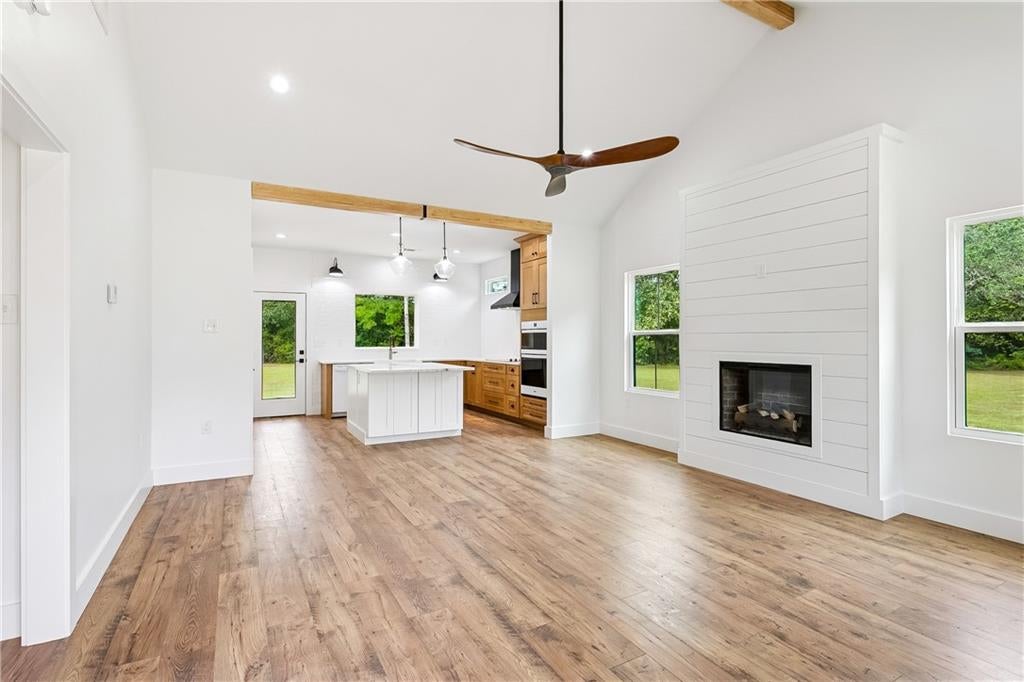
Welcome to your own private Covington retreat on approximately 3.75 acres! Built in 2026, this brand-new 2-bedroom, 2-bath home works as a cozy, low-maintenance place to live today, or as a finished guest house while you plan a main residence on the land. <br><br> Inside, the 1,014 sq. ft. layout feels open and bright, with vaulted ceilings and an electric fireplace. The kitchen has quartz countertops, a cooktop, oven, dishwasher, microwave, and Energy Star appliances. Washer and dryer hookups are indoors, and one of the baths has a wheelchair-accessible shower. <br><br> Built for efficiency, the home has an energy-efficient HVAC system, water heater, insulation, windows, and appliances. Covered front and rear porches give you plenty of room to relax outdoors and enjoy the quiet. Front and rear gutters and motion-sensor exterior floodlights add practical touches. <br><br> The 265 x 619 lot gives you room to garden, add a workshop, keep the land natural, or someday build a larger main home and keep this one as a guest house, in-law suite, or private office. It’s a small house with lots of room to grow. Move right in and enjoy country living, or start building your dream home.

Save
Ask
Tour
Hide
Share
Listing Snapshot
Price 
$350,000
Days On Site 
1 Day
Bedrooms 
2
Inside Area (SqFt) 
1,014 sqft
Total Baths 
2
Full Baths 
2
Partial Baths 
N/A
Lot Size 
3.75 Acres
Year Built 
2026
MLS Number 
2582389
Status 
Active
Property Tax 
N/A
HOA/Condo/Coop Fees 
N/A
Sq Ft Source 
Appraiser
Friends & Family
Recent Activity
yesterdayListing first seen on site
yesterdayListing updated with changes from the MLS
General Features
Acres 
3.75
Cross Street 
Sanders Rd, Cleland Rd
Foundation 
Slab
Green Energy Efficient 
AppliancesHVACInsulationWater HeaterWindows
Home Warranty 
Yes
Levels 
One
Parking 
Driveway
Property Condition 
New Construction
Property Sub Type 
Single Family Residence
Security 
Smoke Detector(s)
Sewer 
Septic Tank
SqFt Total 
1190
Style 
Cottage
Water Source 
PrivateWell
Interior Features
Appliances 
CooktopDisposalMicrowaveOvenENERGY STAR Qualified Appliances
Cooling 
Ceiling Fan(s)Central Air
Fireplace Features 
Other
Heating 
Central
Interior 
Ceiling Fan(s)Granite CountersStone CountersVaulted Ceiling(s)
Laundry Features 
Washer Hookup
Bathroom 
Dimensions - 5'1" x 7'7"Level - Lower
Bedroom 
Dimensions - 11'0" x 12'4"Level - Lower
Kitchen 
Dimensions - 11'9" x 15'11"Level - Lower
Living Room 
Dimensions - 16'6" x 15'11"Level - Lower
Master Bathroom 
Dimensions - 9'6" x 11'0"Level - Lower
Master Bedroom 
Dimensions - 12'2" x 12'4"Level - Lower
Patio 
Dimensions - 4'8" x 16'4"Level - Lower
Porch 
Dimensions - 5'11" x 16'4"Level - Lower
Save
Ask
Tour
Hide
Share
Exterior Features
Construction Details 
HardiPlank Type
Patio And Porch 
PorchOther
Pool Features 
None
Roof 
Shingle
Spa Features 
None
Community Features
Accessibility Features 
Accessible Entrance
Listing courtesy of KELLER WILLIAMS REALTY 455-0100

Copyright © 2017-present, New Orleans Metropolitan Association of REALTORS®, Inc. All rights reserved. Information deemed reliable, but not verified or guaranteed. Users are responsible for checking the accuracy, completeness, currency, and status of all information.

Neighborhood & Commute
Source: Walkscore
Disclosure: Community information and market data powered by Constellation Data Labs. Information is deemed reliable but not guaranteed.
Save
Ask
Tour
Hide
Share