Save
Ask
Tour
Hide
Share
$220,000
3 Days On Site

135B BRYANT Street
Madisonville, LA 70447

For Sale|Single Family Residence|Active
3
Beds
2
Total Baths
2
Full Baths
1,244
SqFt
$177
/SqFt
2011
Built
Subdivision:
Three River Heights
County:
St Tammany
135B BRYANT Street135B BRYANT Street135B BRYANT Street135B BRYANT Street
Save
Ask
Tour
Hide
Share

Mortgage Calculator

Monthly Payment (Est.)

$1,004
Calculator powered by Showcase IDX, a Constellation1 Company. Copyright ©2026 Information is deemed reliable but not guaranteed.

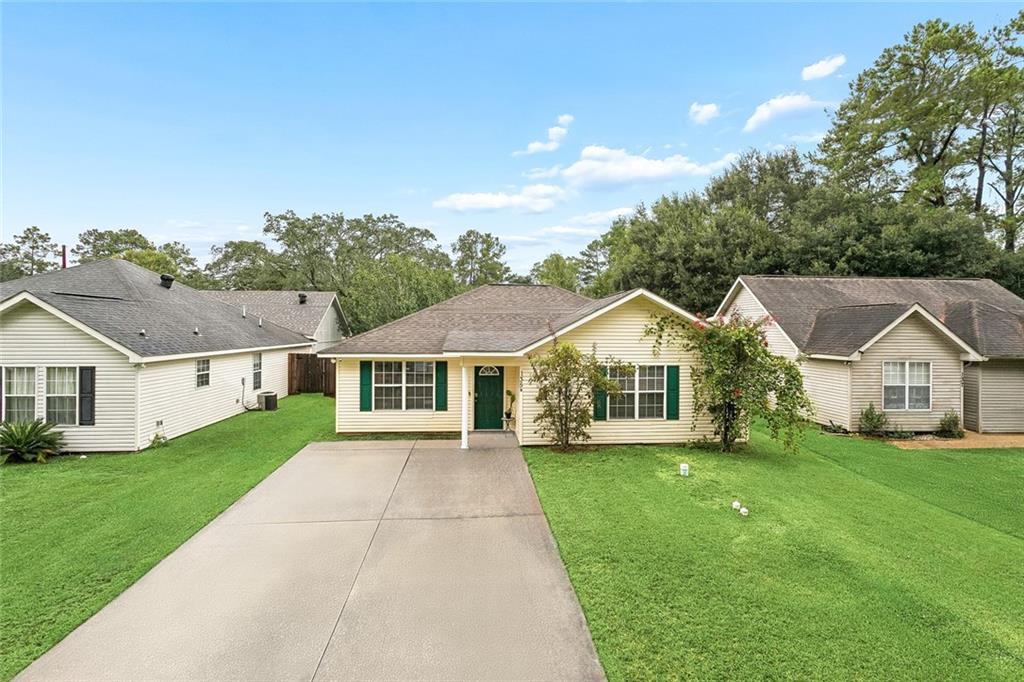
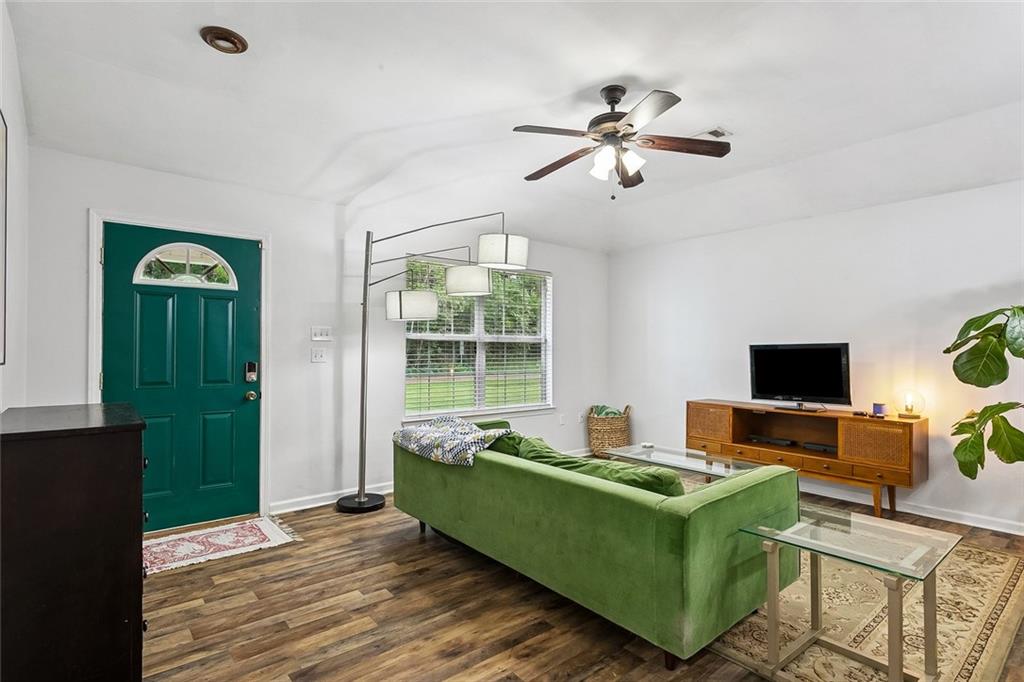
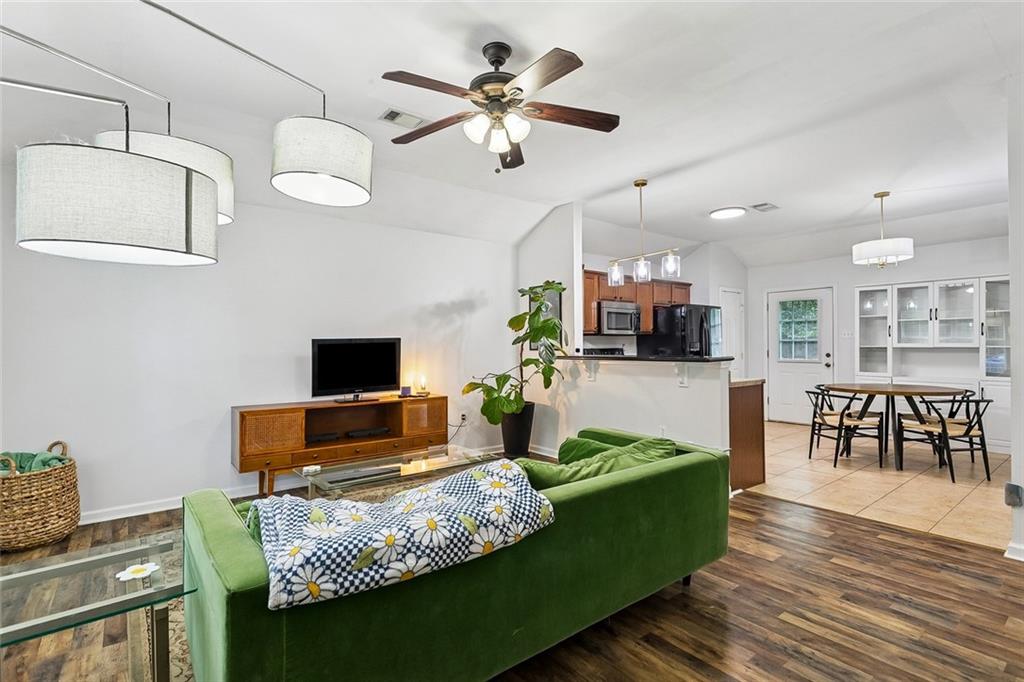
Welcome to 135 B Bryant, a cozy 3-bedroom, 2-full-bath home offering comfortable living and practical amenities. The property features a private septic system and well, providing an independent setup for everyday living. A wide driveway offers convenient off-street parking for residents and guests. Conveniently located just off I-12, this home offers easy access to nearby shopping, dining, and everyday amenities while providing a comfortable place to call home. Located within highly desirable St. Tammany Blue Ribbon School Districts. An excellent opportunity for buyers seeking convenience, functionality, and access to all that Madisonville has to offer. With three bedrooms, two full bathrooms, ample parking, and a convenient location, 135 B Bryant is ready to welcome its next owner.

Save
Ask
Tour
Hide
Share
Listing Snapshot
Price 
$220,000
Days On Site 
3 Days
Bedrooms 
3
Inside Area (SqFt) 
1,244 sqft
Total Baths 
2
Full Baths 
2
Partial Baths 
N/A
Lot Size 
N/A
Year Built 
2011
MLS® Number 
2575921
Status 
Active
Property Tax 
N/A
HOA/Condo/Coop Fees 
N/A
Sq Ft Source 
N/A
Friends & Family
Recent Activity
3 days agoListing first seen on site
4 days agoListing updated with changes from the MLS®
General Features
Cross Street 
REX and PARIS
Foundation 
Slab
Levels 
One
Parking 
Driveway
Parking Spaces 
3
Property Sub Type 
Single Family Residence
Security 
Security System
Sewer 
Septic Tank
SqFt Total 
1250
Style 
Traditional
Water Source 
PrivateWell
Interior Features
Appliances 
DishwasherRange
Cooling 
Fireplace Features 
None
Heating 
Interior 
Pantry
Laundry Features 
Washer Hookup
Bedroom 
Dimensions - 12.10x13Level - Lower
Kitchen 
Dimensions - 13.40x13.70Level - Lower
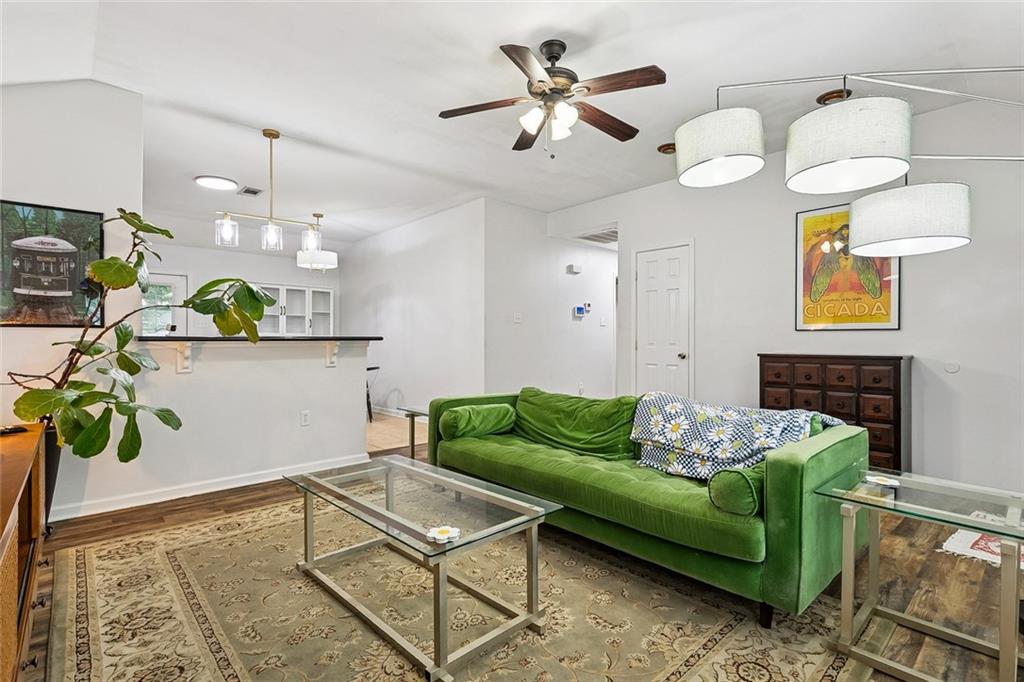
Living Room 
Dimensions - 17x15.70Level - Lower
Master Bedroom 
Dimensions - 14.7x17.10Level - Lower
Save
Ask
Tour
Hide
Share
Exterior Features
Construction Details 
Shingle SidingShake SidingVinyl Siding
Lot Features 
Rectangular Lot
Other Structures 
Shed(s)
Roof 
Shingle
Spa Features 
None
Listing courtesy of Select Realty Group, LLC

Copyright © 2017-present, New Orleans Metropolitan Association of REALTORS®, Inc. All rights reserved. Information deemed reliable, but not verified or guaranteed. Users are responsible for checking the accuracy, completeness, currency, and status of all information.

Neighborhood & Commute
Source: Walkscore
Disclosure: Community information and market data powered by Constellation Data Labs. Information is deemed reliable but not guaranteed.
Save
Ask
Tour
Hide
Share