
813 S JAHNCKE AvenueCovington, LA 70433
Mortgage Calculator
Monthly Payment (Est.)
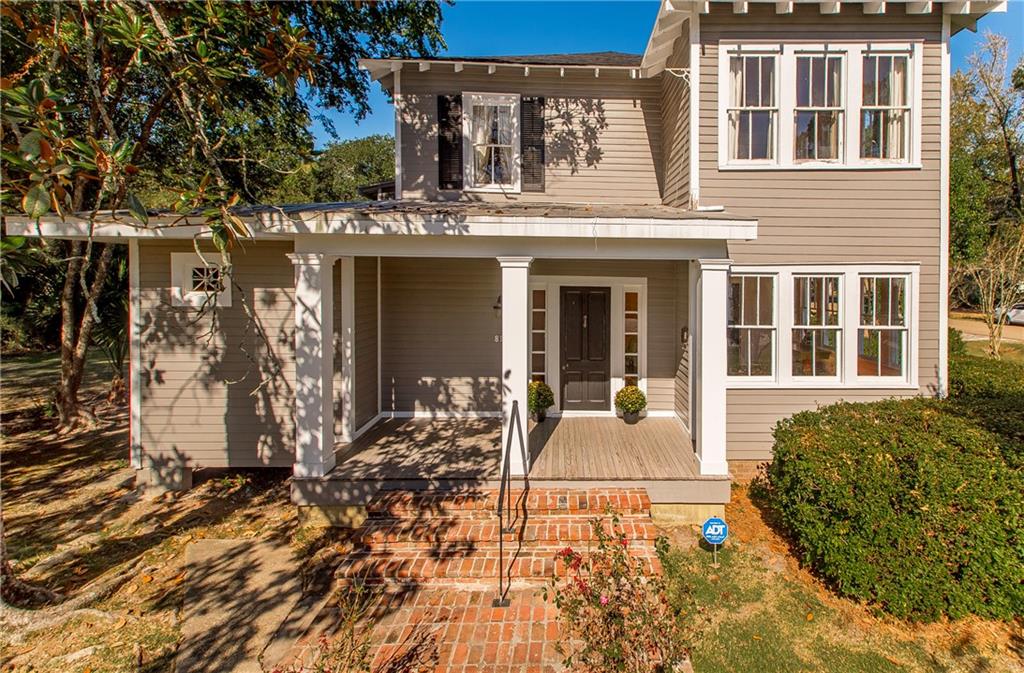
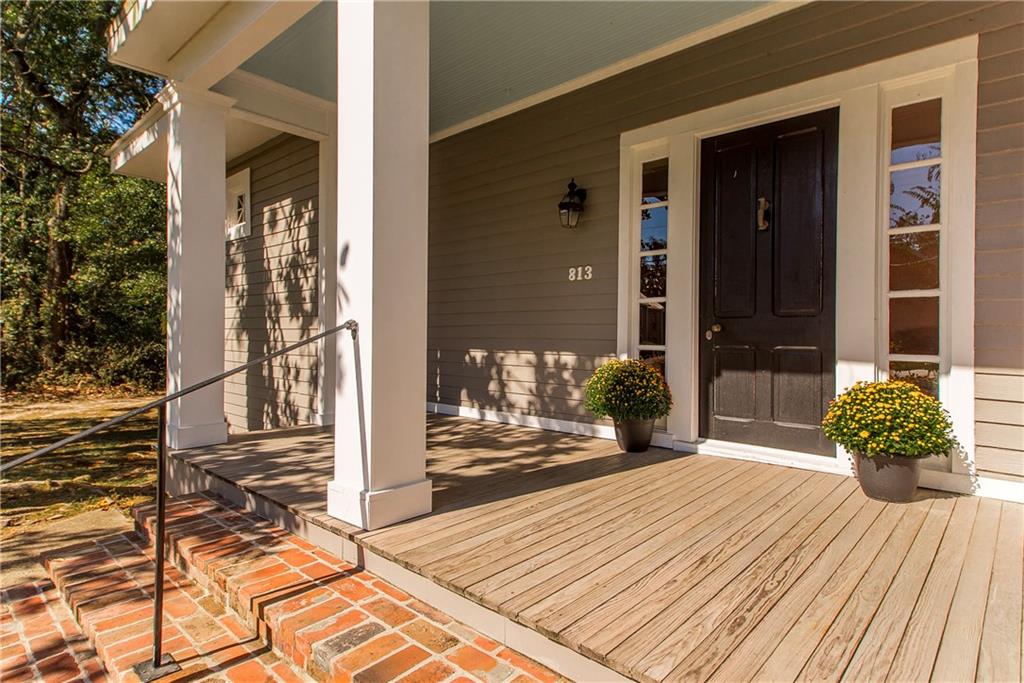
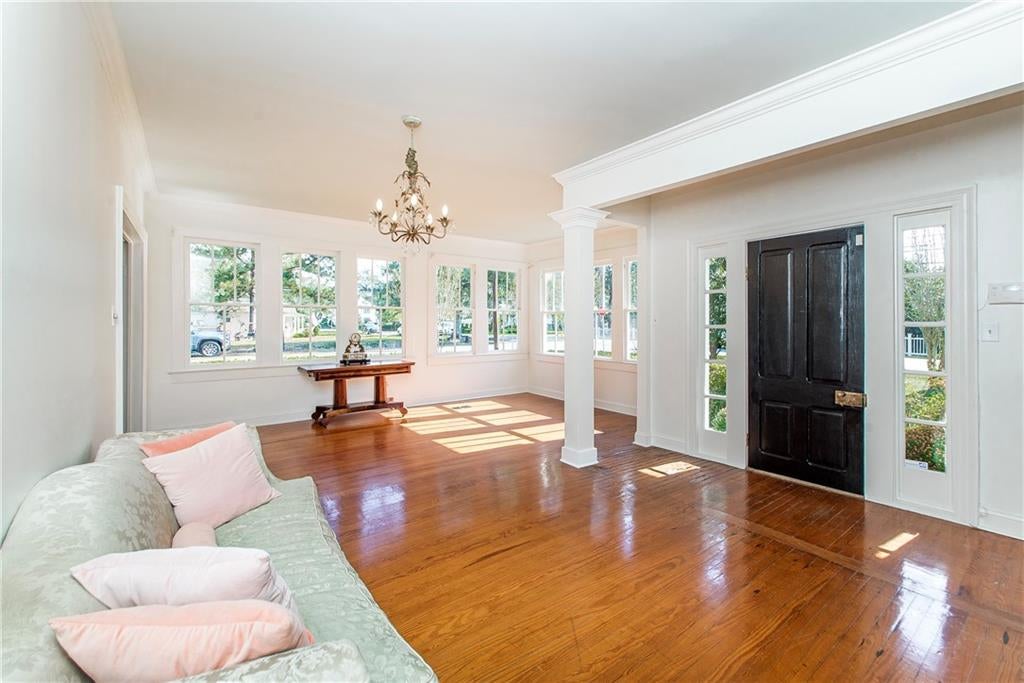
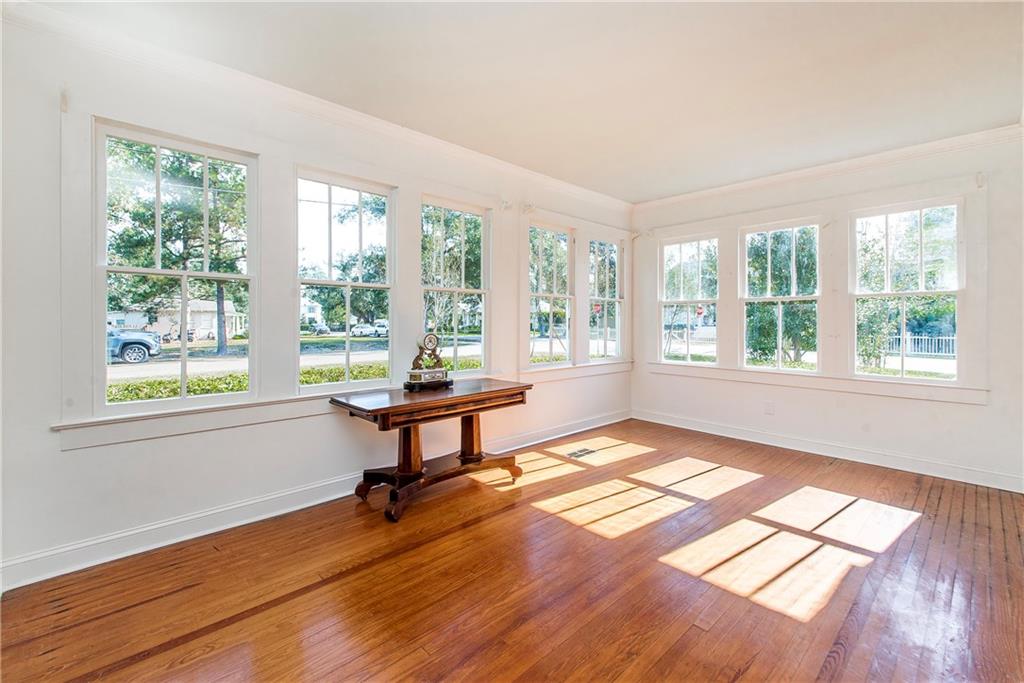
$3,764Enjoy the beauty and history of Old Covington in this lovely two-story property set on a grand corner lot on S. Jahncke Ave. This classic 1920s home preserves many characterful original features that add charm including stained glass, hardwood floors, columns, built-ins, and trim work throughout. Spread across 4,044 of living space, the expansive property offers 5 bedrooms and 4 full baths, along with several sitting and keeping rooms. The second floor offers buyers the opportunity to create a dedicated guest suite with kitchenette. A large private yard with brick patio, attached two-car garage and generous off-street parking are exceptional finds in downtown Covington. Nestled in one of the area’s most sought-after neighborhoods, enjoy easy access to renowned restaurants by foot or golf cart, along with boutique shopping, top-rated schools, medical facilities, and vibrant entertainment. Or enjoy the lively sounds of the St. Paul’s marching band during home football games on fall evenings from the back porch. This one-of-a-kind property is ready for its next chapter, presenting buyers an extraordinary opportunity to tailor the space to your taste while enjoying the unparalleled location in historic Old Covington.
| 3 days ago | Listing first seen on site | |
| 4 days ago | Listing updated with changes from the MLS® |
Copyright © 2017-present, New Orleans Metropolitan Association of REALTORS®, Inc. All rights reserved. Information deemed reliable, but not verified or guaranteed. Users are responsible for checking the accuracy, completeness, currency, and status of all information.
Did you know? You can invite friends and family to your search. They can join your search, rate and discuss listings with you.