Save
Ask
Tour
Hide
Share
$325,000
4 Days On Site

422 W 26TH Avenue
Covington, LA 70433

For Sale|Single Family Residence|Active
3
Beds
2
Total Baths
2
Full Baths
1,596
SqFt
$204
/SqFt
1943
Built
Subdivision:
Not a Subdivision
County:
St Tammany
422 W 26TH Avenue422 W 26TH Avenue422 W 26TH Avenue422 W 26TH Avenue
Save
Ask
Tour
Hide
Share

Mortgage Calculator

Monthly Payment (Est.)

$1,483
Calculator powered by Showcase IDX, a Constellation1 Company. Copyright ©2026 Information is deemed reliable but not guaranteed.

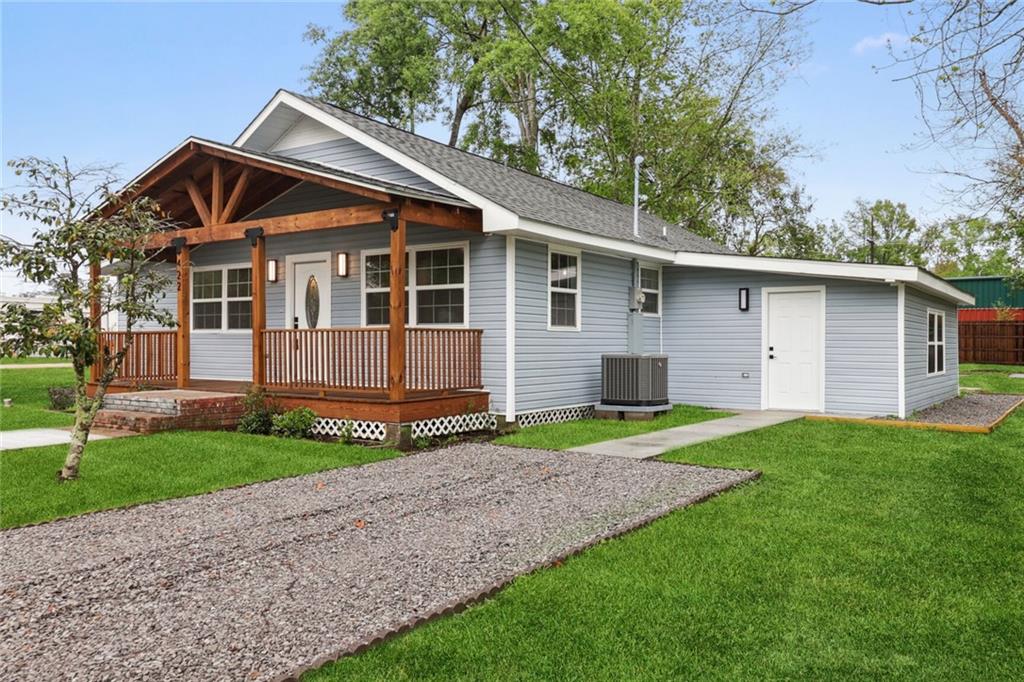
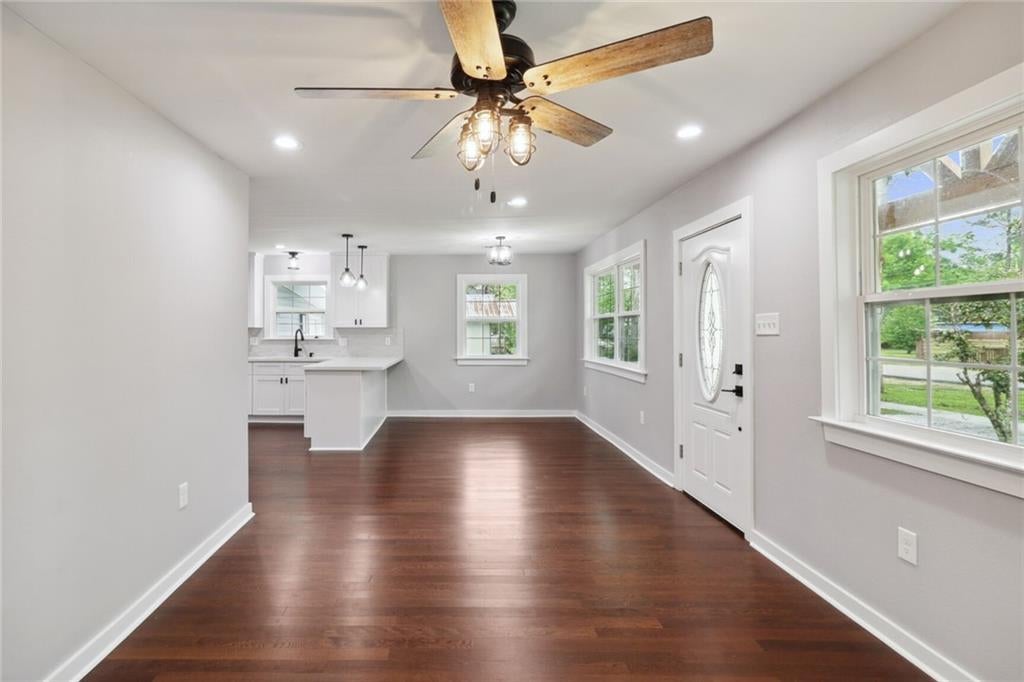
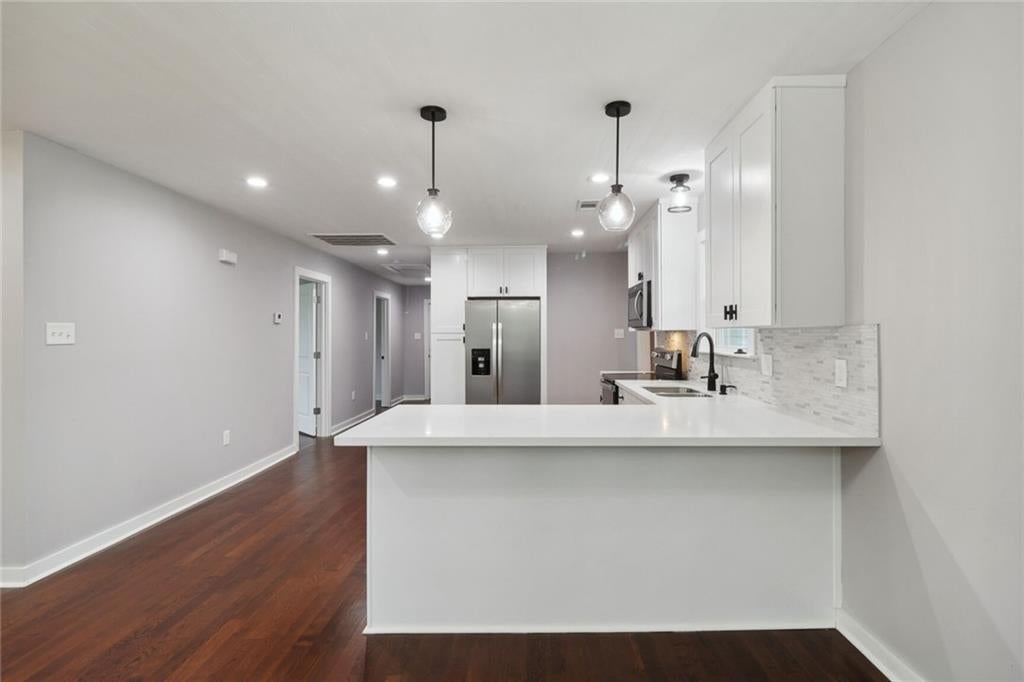
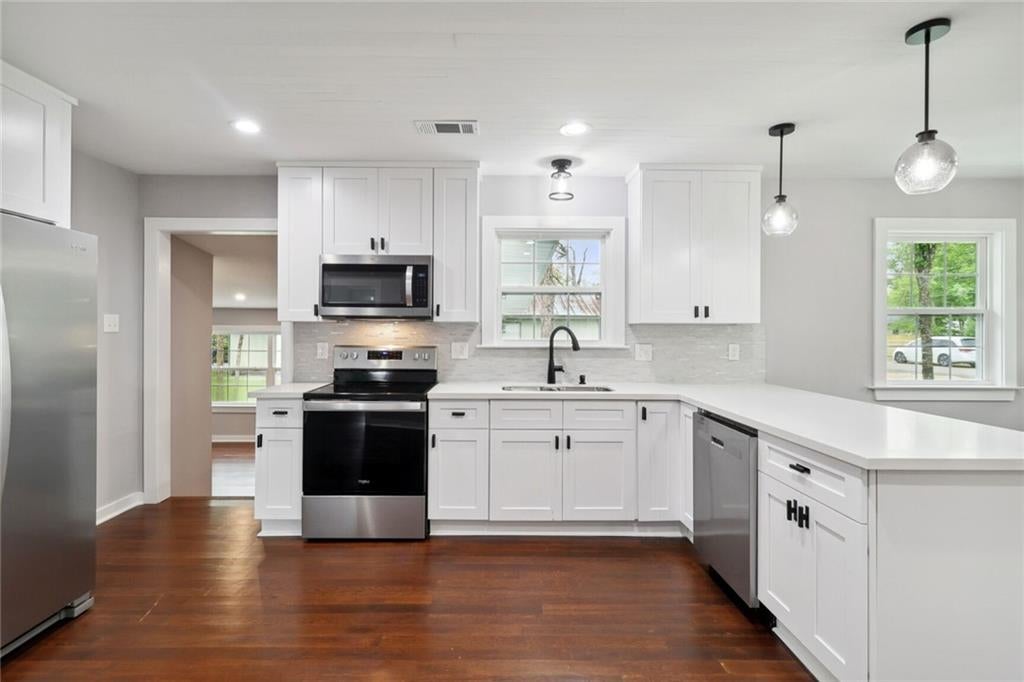
Seller willing to consider Bond for Deed or rate buy-down! Located within walking distance to charming downtown Covington and lots of nearby shopping, this beautifully updated cottage offers incredible versatility on a commercial double lot (120 x 140). Built in 1943 with an effective year built of 2023, this 3-bedroom, 2-bathroom home features 1,596 sq. ft. of living space and 2,181 sq. ft. total. Great opportunity with this one, All major structural and mechanical systems—including a full HVAC overhaul—were updated in 2023. Additional features include a raised foundation, vinyl siding, a seal tab roof, off-street driveway parking for 3+ vehicles, and no mandatory HOA fees. Move right in, establish your business, or capitalize on flexible financing in a prime location!

Save
Ask
Tour
Hide
Share
Listing Snapshot
Price 
$325,000
Days On Site 
4 Days
Bedrooms 
3
Inside Area (SqFt) 
1,596 sqft
Total Baths 
2
Full Baths 
2
Partial Baths 
N/A
Lot Size 
N/A
Year Built 
1943
MLS® Number 
2575666
Status 
Active
Property Tax 
N/A
HOA/Condo/Coop Fees 
N/A
Sq Ft Source 
Appraiser
Friends & Family
Recent Activity
4 days agoListing first seen on site
5 days agoListing updated with changes from the MLS®
General Features
Cross Street 
Tyler rd
Foundation 
Raised
Levels 
One
Parking 
DrivewayBoatRV Access/Parking
Parking Spaces 
3
Property Sub Type 
Single Family Residence
Sewer 
Public Sewer
SqFt Total 
2181
Style 
Cottage
Water Source 
Public
Interior Features
Appliances 
DisposalMicrowaveOvenRangeRefrigerator
Cooling 
Ceiling Fan(s)Central AirAttic Fan
Fireplace Features 
None
Heating 
Central
Interior 
Ceiling Fan(s)Stone Counters
Laundry Features 
Washer Hookup
Bedroom 
Dimensions - 13 x 15Level - Lower
BreakfastRoomNook 
Dimensions - 8 x 15Level - Lower
Den 
Dimensions - 13.6 x 15Level - Lower
Kitchen 
Dimensions - 15 x 10Level - Lower
Living Room 
Dimensions - 17 x 15Level - Lower
Office 
Dimensions - 12 x 12.4Level - Lower
Patio 
Dimensions - 15.3 x 19.3Level - Lower
Porch 
Dimensions - 24 x 6Level - Lower
Save
Ask
Tour
Hide
Share
Exterior Features
Construction Details 
Vinyl Siding
Lot Features 
City LotRectangular Lot
Patio And Porch 
Porch
Pool Features 
None
Roof 
AsphaltShingle
Spa Features 
None
Listing courtesy of REVE, REALTORS

Copyright © 2017-present, New Orleans Metropolitan Association of REALTORS®, Inc. All rights reserved. Information deemed reliable, but not verified or guaranteed. Users are responsible for checking the accuracy, completeness, currency, and status of all information.

Neighborhood & Commute
Source: Walkscore
Disclosure: Community information and market data powered by Constellation Data Labs. Information is deemed reliable but not guaranteed.
Save
Ask
Tour
Hide
Share