Save
Ask
Tour
Hide
Share
$739,000
5 Days On Site

105 CONCORDE Place
Mandeville, LA 70471

For Sale|Single Family Residence|Active
4
Beds
4
Total Baths
3
Full Baths
1
Partial Bath
3,144
SqFt
$235
/SqFt
1991
Built
Subdivision:
Beau Chene
County:
St Tammany
105 CONCORDE Place105 CONCORDE Place105 CONCORDE Place105 CONCORDE Place
Save
Ask
Tour
Hide
Share

Mortgage Calculator

Monthly Payment (Est.)

$3,372
Calculator powered by Showcase IDX, a Constellation1 Company. Copyright ©2026 Information is deemed reliable but not guaranteed.

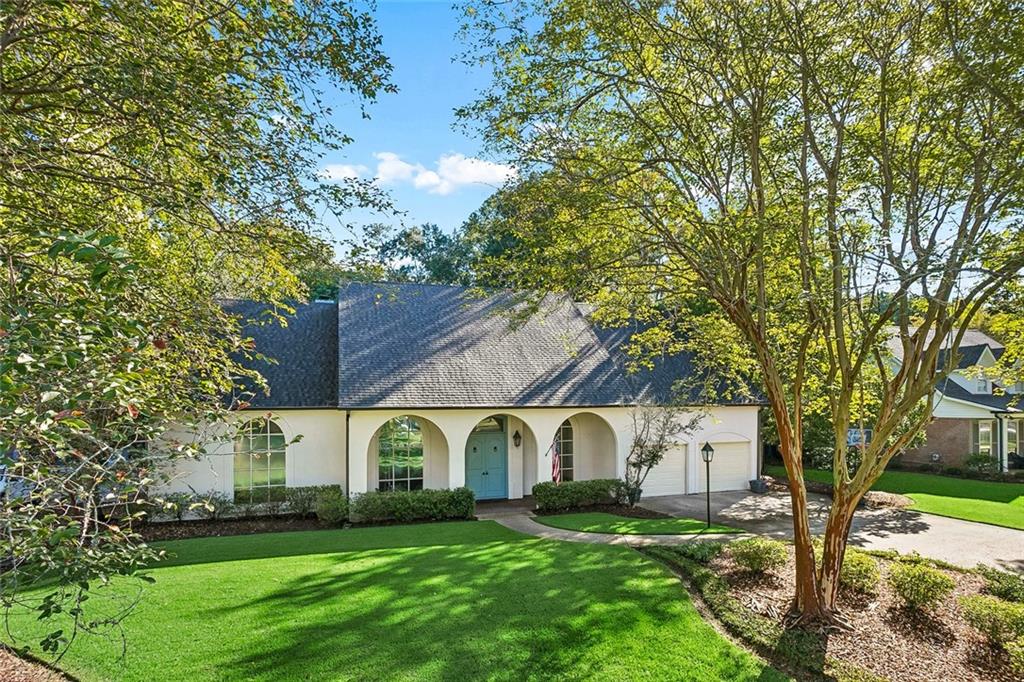
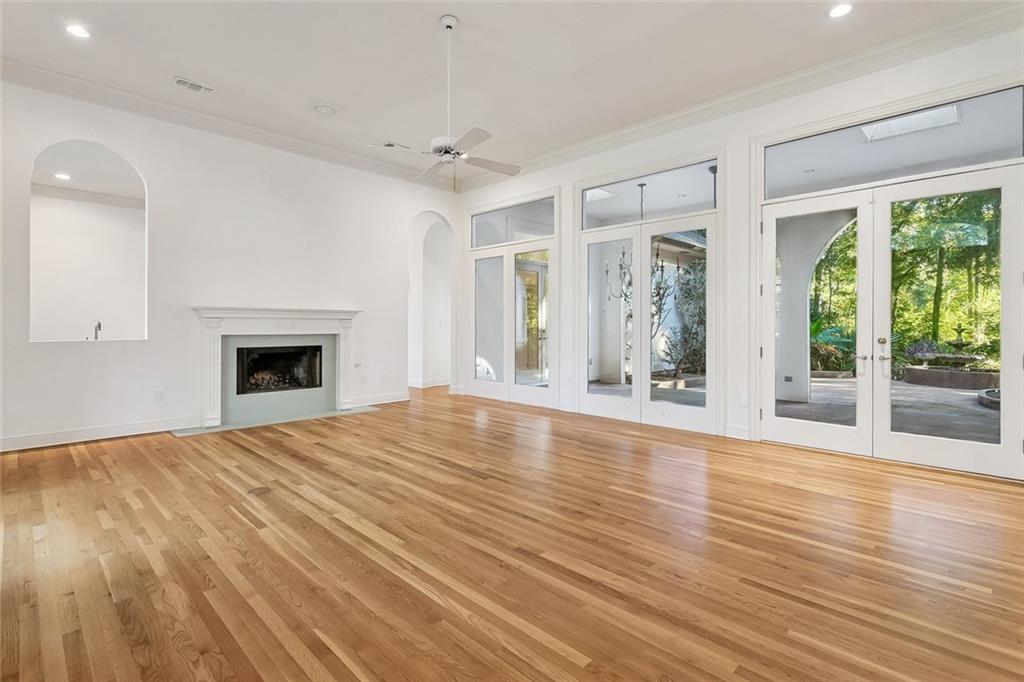
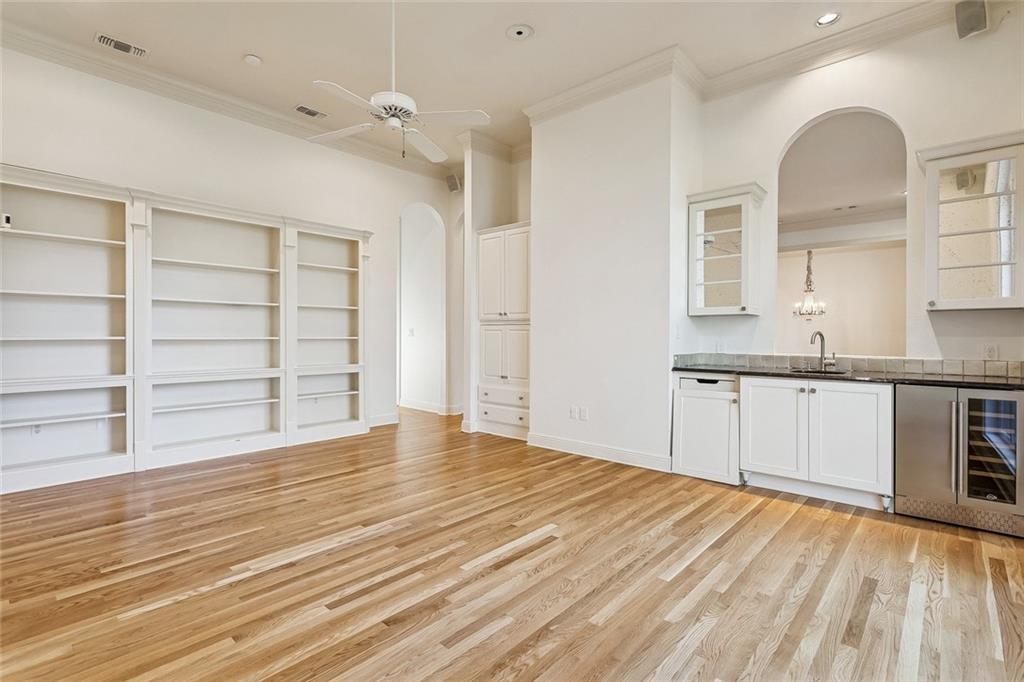
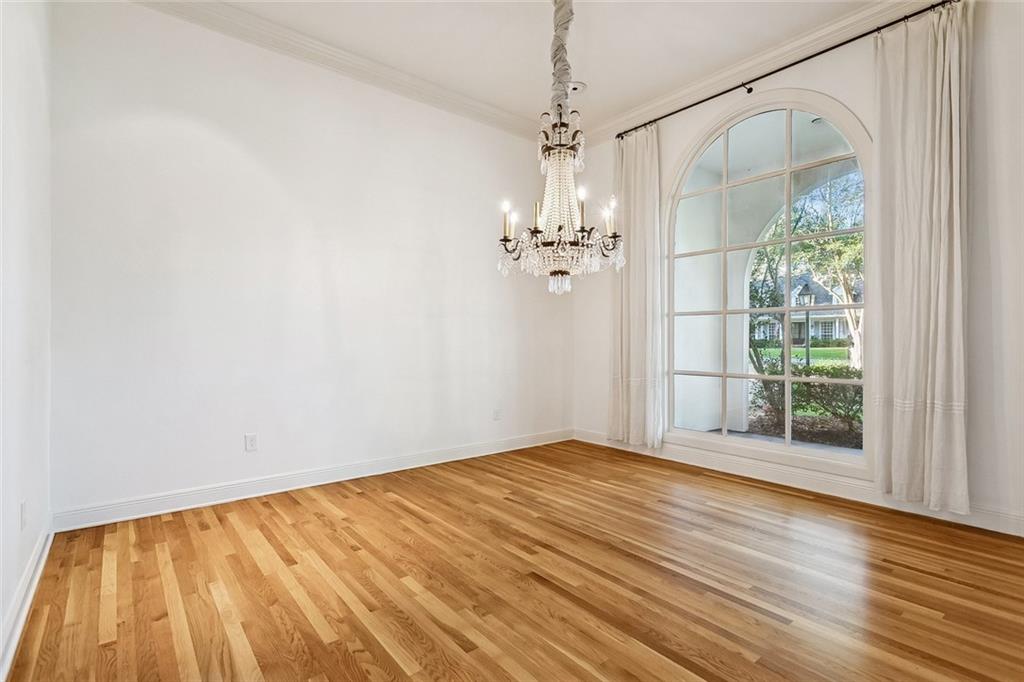
Exceptional design, quality, and attention to detail define this designer’s personal home in sought-after Beau Chene. The thoughtfully designed floor plan features 12’ ceilings, a gourmet kitchen, and striking 10’ custom arched cypress windows that bring natural light and views of the exterior loggia and private courtyard into the main living spaces. Oversized 8’ x 6’ French doors with clear transoms create a seamless connection between indoor and outdoor living. Designed for both everyday living and entertaining, the home offers four bedrooms plus a den and additional living room. The primary suite features its own private outdoor deck, while the primary and guest bathrooms have both been recently renovated. The private rear yard is enhanced by mature landscaping, creating a secluded setting rarely found within a subdivision. Located on a quiet cul-de-sac in Beau Chene, with access to golf, tennis, and other community amenities, all in a highly desirable Mandeville location with top-rated schools.

Save
Ask
Tour
Hide
Share
Listing Snapshot
Price 
$739,000
Days On Site 
5 Days
Bedrooms 
4
Inside Area (SqFt) 
3,144 sqft
Total Baths 
4
Full Baths 
3
Partial Baths 
1
Lot Size 
N/A
Year Built 
1991
MLS® Number 
2575567
Status 
Active
Property Tax 
N/A
HOA/Condo/Coop Fees 
$185
Sq Ft Source 
N/A
Friends & Family
Recent Activity
6 days agoListing first seen on site
6 days agoListing updated with changes from the MLS®
General Features
Cross Street 
Evangeline Dr
Foundation 
Slab
Garage 
Yes
Levels 
One
Parking 
Garage
Property Sub Type 
Single Family Residence
Sewer 
Public Sewer
SqFt Total 
4263
Style 
Traditional
Water Source 
Public
Interior Features
Cooling 
Central Air
Fireplace 
Yes
Fireplace Features 
Gas StarterWood Burning
Heating 
Central
Bedroom 
Dimensions - 13 x 12Level - Lower
BreakfastRoomNook 
Dimensions - 15 x 10Level - Lower
Den 
Dimensions - 19 x 17Level - Lower
Dining Room 
Dimensions - 15 x 12Level - Lower
Living Room 
Dimensions - 23 x 19Level - Lower
Master Bedroom 
Dimensions - 21 x 13Level - Lower
Save
Ask
Tour
Hide
Share
Exterior Features
Construction Details 
Stucco
Lot Features 
City LotRectangular Lot
Roof 
Shingle
Community Features
Association Fee 
$185.0
Listing courtesy of Century 21 J. Carter & Company

Copyright © 2017-present, New Orleans Metropolitan Association of REALTORS®, Inc. All rights reserved. Information deemed reliable, but not verified or guaranteed. Users are responsible for checking the accuracy, completeness, currency, and status of all information.

Neighborhood & Commute
Source: Walkscore
Disclosure: Community information and market data powered by Constellation Data Labs. Information is deemed reliable but not guaranteed.
Save
Ask
Tour
Hide
Share