
101 BELINGTON AvenueMadisonville, LA 70447
Mortgage Calculator
Monthly Payment (Est.)
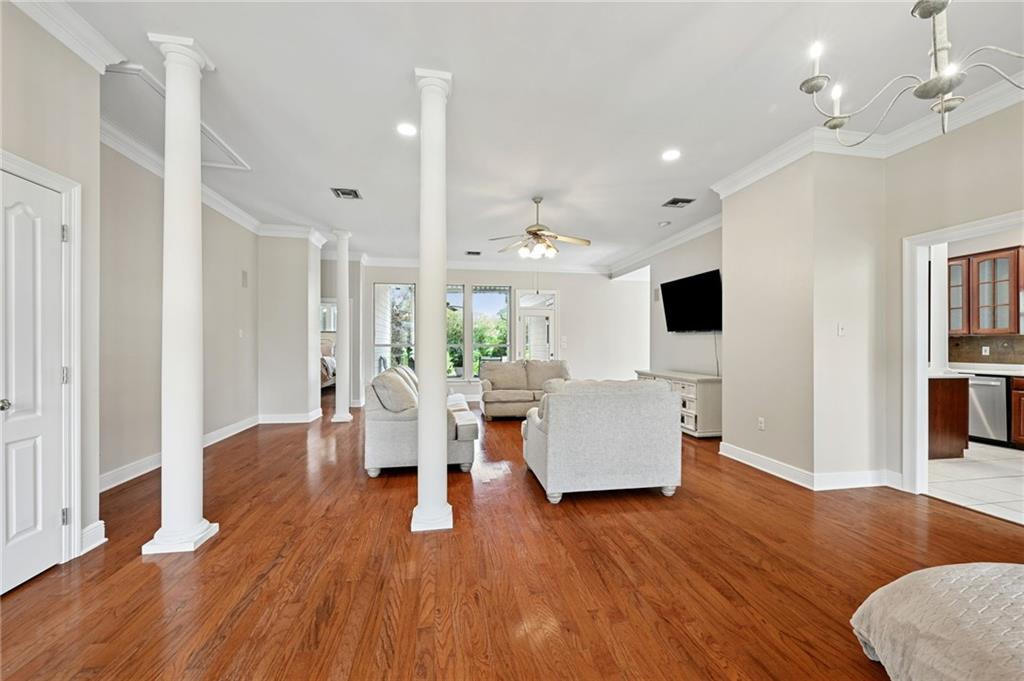
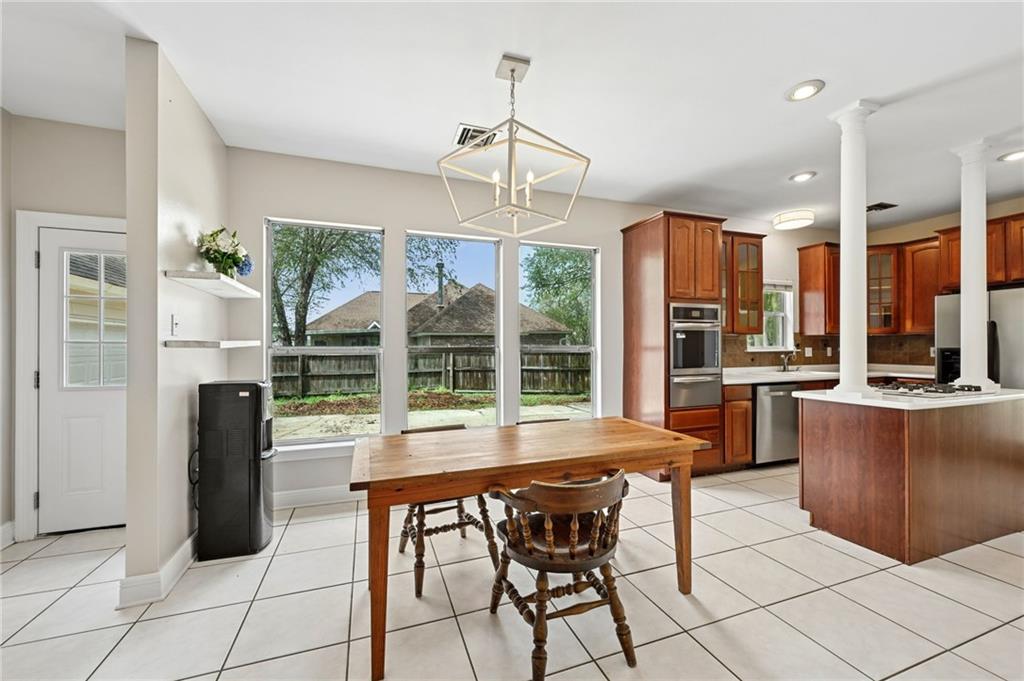
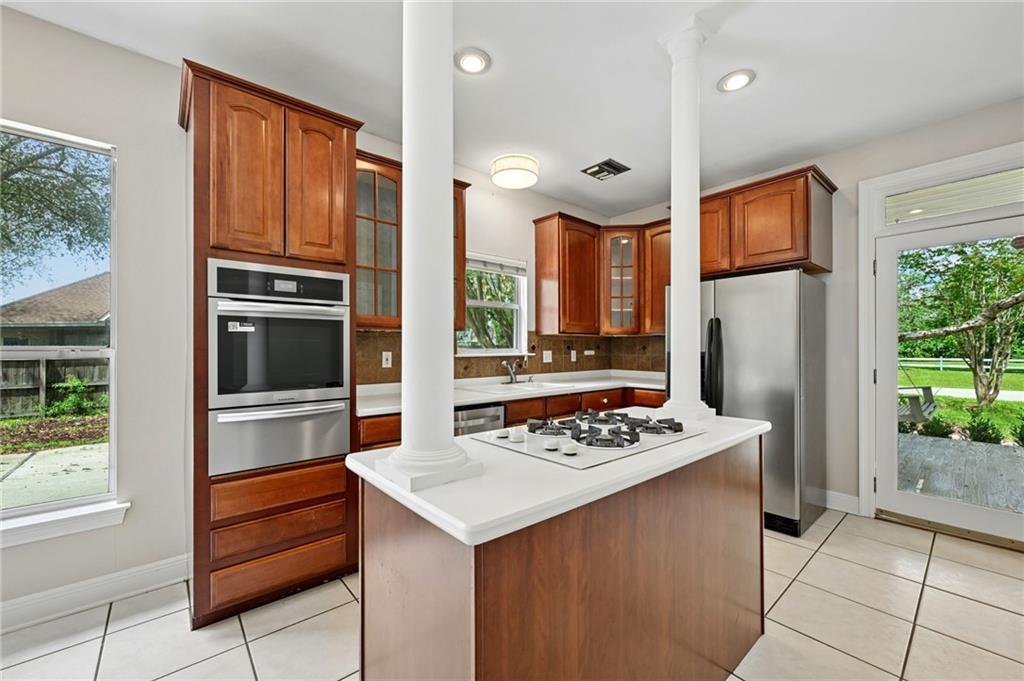
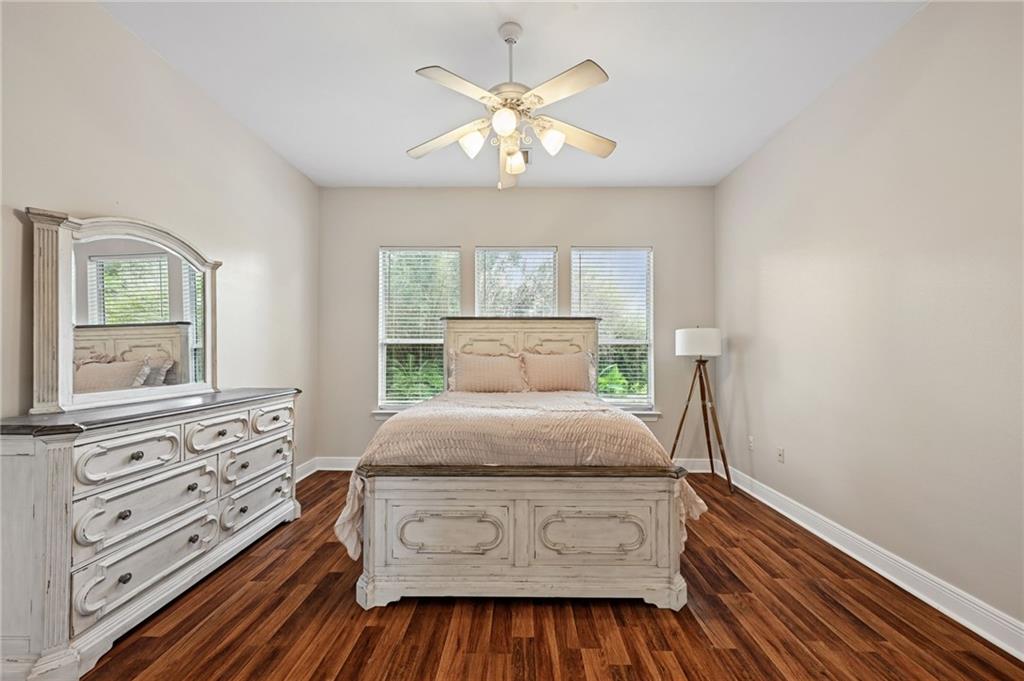
$1,638Welcome to Madison Farms' ONLY southern-charm home, with Colonial-inspired architecture and timeless cottage appeal. This Southern Charm offers privacy, space, and an inviting blend of comfort and character. With no neighbors to the left or directly across the street, the property is surrounded by vacant land and beautiful trees, creating a serene and private setting. All bedrooms feature new laminate flooring, while the living area showcases the original hardwood floors. Fresh paint throughout the interior, along with a thorough cleaning, makes this home truly move-in ready. The spacious floor plan features beautiful columns throughout the kitchen and living areas, base molding throughout, and crown molding in the primary bedroom. Rustic farmhouse chandeliers and stylish ceiling fixtures add warmth and charm. The kitchen offers a pantry, ample cabinet space, stainless steel appliances, and a newly installed oven. The primary bathroom includes a walk-in shower and a separate soaking tub. Built-in surround sound and security features are included throughout the home. Enjoy relaxing or entertaining on the oversized front porch or in the private backyard, which features a covered porch with an outdoor ceiling fan and surround-sound installations. The beautifully landscaped outdoor area includes a pond with a rock-layered waterfall, and additional concrete padding ideal for outdoor furniture—all surrounded by a peaceful bamboo forest. A detached two-car garage and an oversized private driveway provide abundant parking for up to 12 vehicles, including space for six vehicles within the private gated area. Residents also enjoy access to two clubhouse and pool locations throughout the subdivision. The clubhouse and pool at the back of the community also overlook a recreational pond with scenic nature trails. Free 1yr interest rate buydown and no lender refinance fees for qualified buyers when using Envoy Mortgage.
| 5 days ago | Listing first seen on site | |
| 5 days ago | Listing updated with changes from the MLS® |
Copyright © 2017-present, New Orleans Metropolitan Association of REALTORS®, Inc. All rights reserved. Information deemed reliable, but not verified or guaranteed. Users are responsible for checking the accuracy, completeness, currency, and status of all information.