
925 OLD LANDING RoadCovington, LA 70433
Mortgage Calculator
Monthly Payment (Est.)
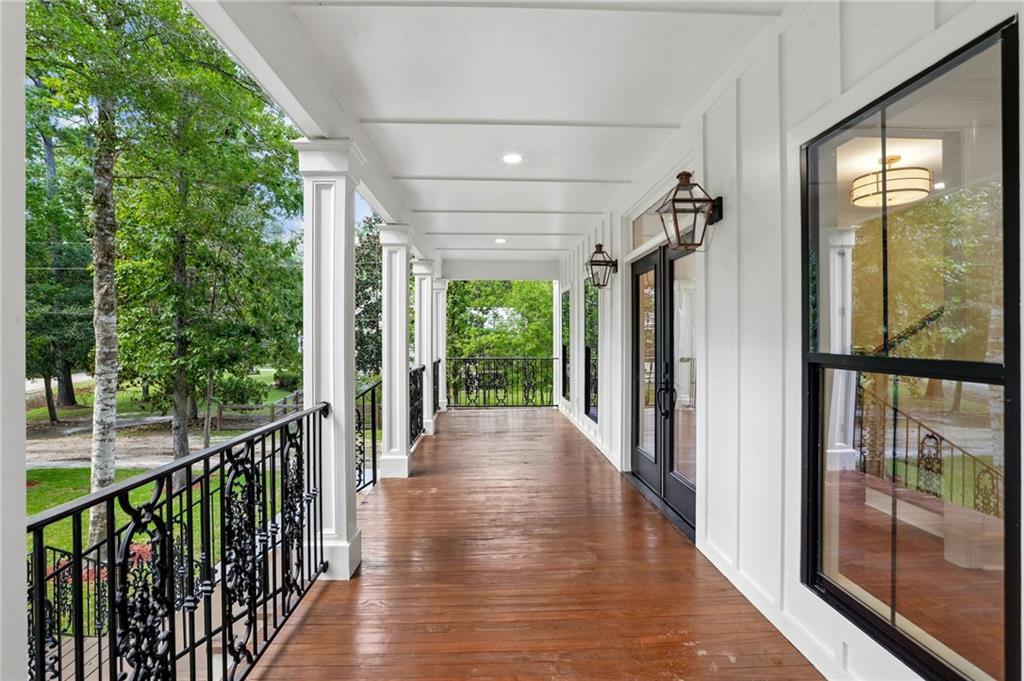
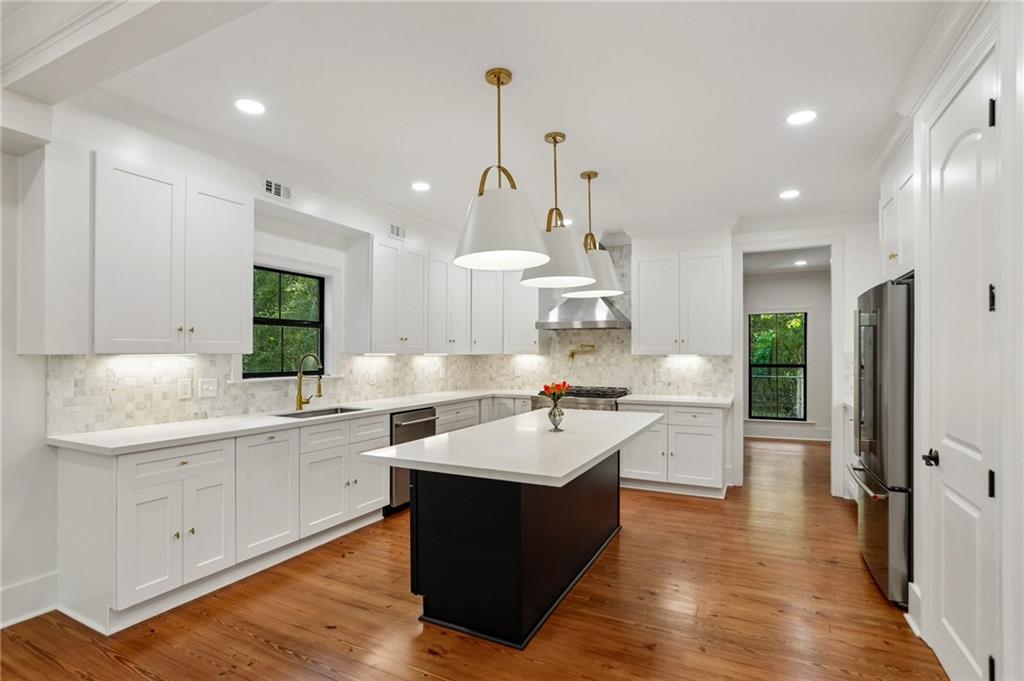
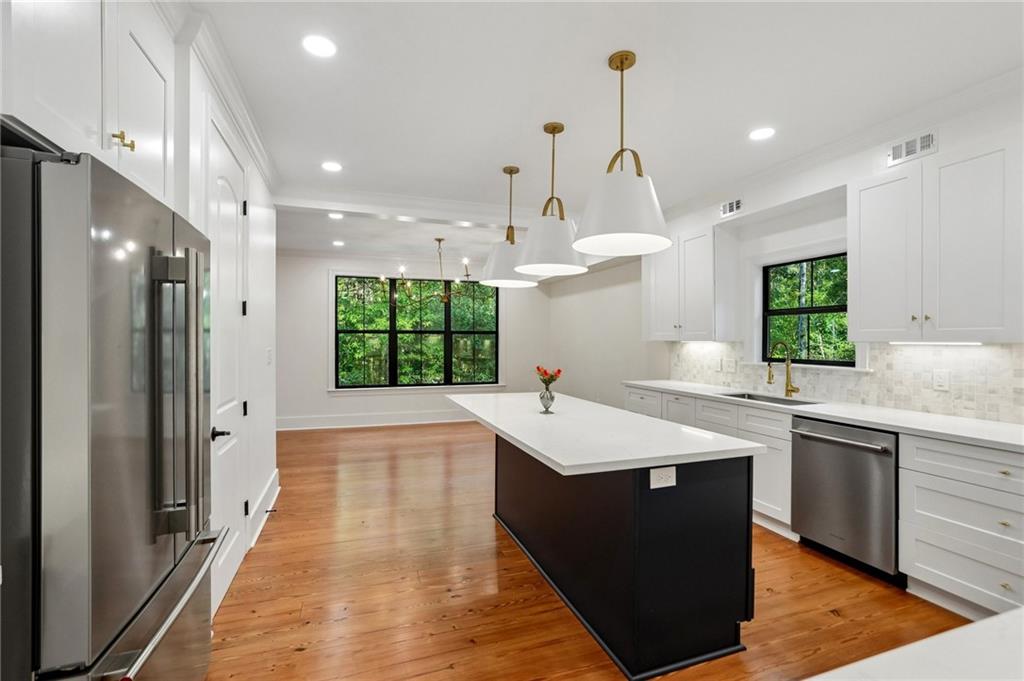
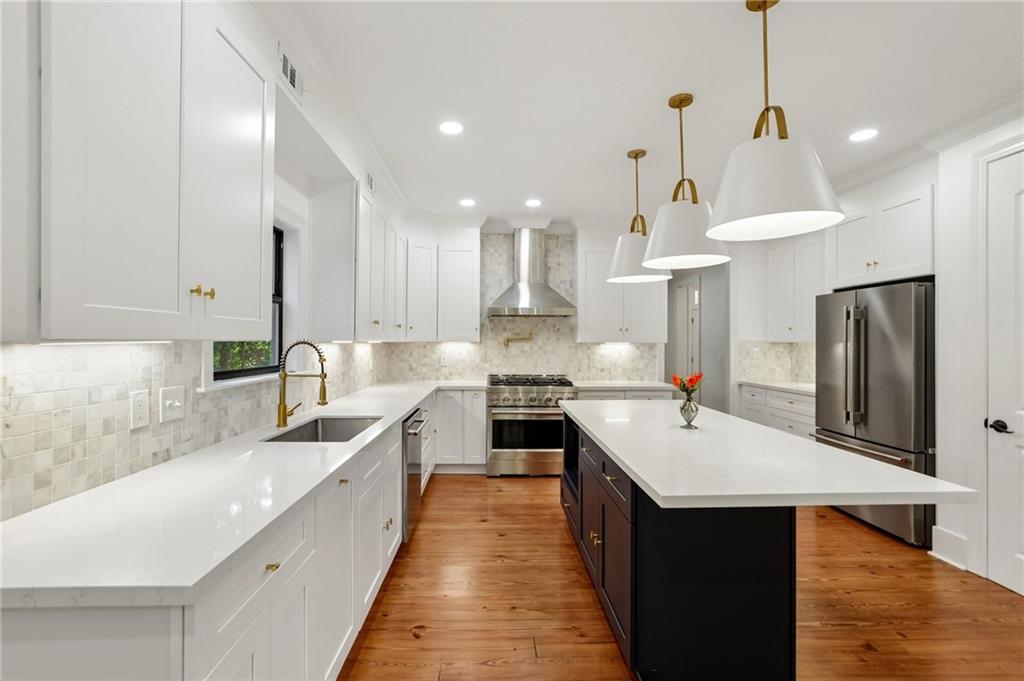
$4,102OPEN WEDNESDAY 9/9/26 FROM 12:00 PM - 2:00 PM. An extraordinary expression of refined Southern luxury, this luxury home has been completely rebuilt and reimagined by Castillo Builders and Gregory Hackenberg Architects in 2026, showcasing exceptional craftsmanship, timeless design, and the finest materials throughout. Set on an impressive 100’ x 200’ lot in the highly sought-after Old Landing neighborhood, very close to Nose Park and Menetre Park boat launch on the Bogue Falaya River, this remarkable residence offers an exceptional combination of scale, sophistication, privacy, and modern luxury. A long, gracious driveway leads to the beautifully appointed home, where new front iron railings and stairs create an elegant first impression. The inviting front porch provides the perfect setting for morning coffee or relaxing while watching spectacular sunsets. Inside, the thoughtfully designed floor plan features FIVE generously sized bedrooms and four full baths, including two luxurious primary suites one conveniently located on the main level and a second private retreat upstairs. The fifth bedroom offers wonderful flexibility as a private home office or comfortable guest suite. The heart of the home is a spectacular chef’s kitchen, beautifully appointed for both everyday living and sophisticated entertaining. The spacious family room is anchored by a beautiful fireplace, creating the perfect ambiance for cozy evenings with family and friends. A spacious lower level bonus recreational room offers exceptional flexibility for a media room, game room, fitness studio, playroom, or additional entertaining space. Throughout the residence, every detail has been thoughtfully curated, including new wide-plank hard pine flooring, elevated millwork, designer lighting, luxurious finishes, and beautiful architectural details that blend classic character with contemporary comfort. New LIFETIME R panel metal roof installed in 2023.
| 4 days ago | Listing first seen on site | |
| 4 days ago | Listing updated with changes from the MLS® |
Copyright © 2017-present, New Orleans Metropolitan Association of REALTORS®, Inc. All rights reserved. Information deemed reliable, but not verified or guaranteed. Users are responsible for checking the accuracy, completeness, currency, and status of all information.
Did you know? You can invite friends and family to your search. They can join your search, rate and discuss listings with you.