
Save
Ask
Tour
Hide
$1,795,000
8 Days On Site
724 BARRACKS StreetNew Orleans, LA 70116
For Sale|Single Family Residence|Active
3
Beds
4
Total Baths
4
Full Baths
2,100
SqFt
$855
/SqFt
1890
Built
County:
Orleans
Save
Ask
Tour
Hide
Mortgage Calculator
Monthly Payment (Est.)
$8,190Calculator powered by Showcase IDX, a Constellation1 Company. Copyright ©2026 Information is deemed reliable but not guaranteed.
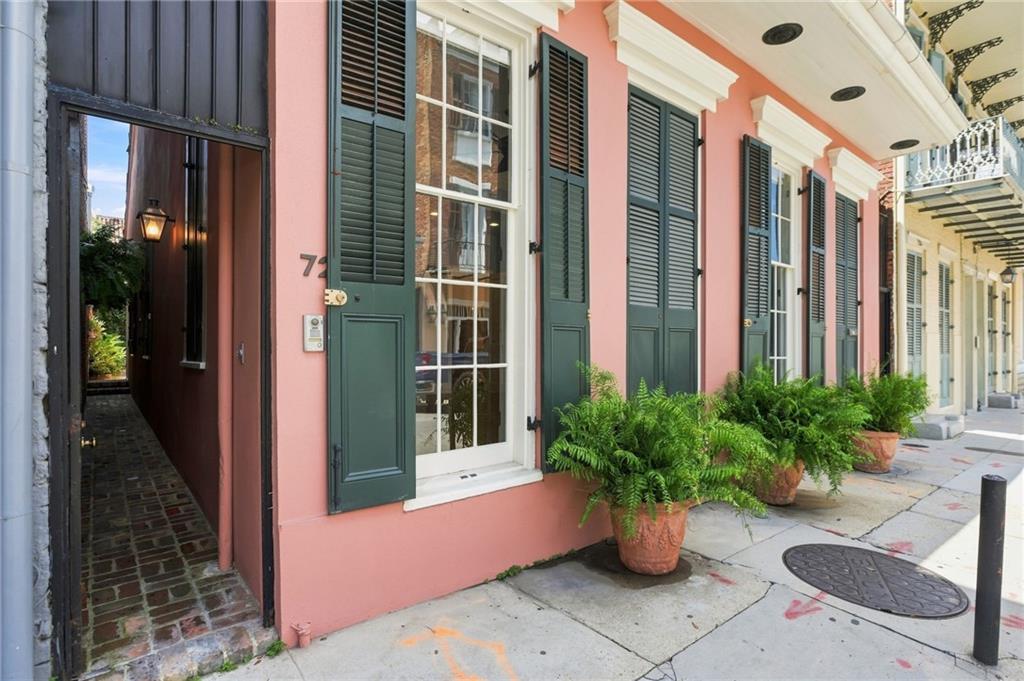
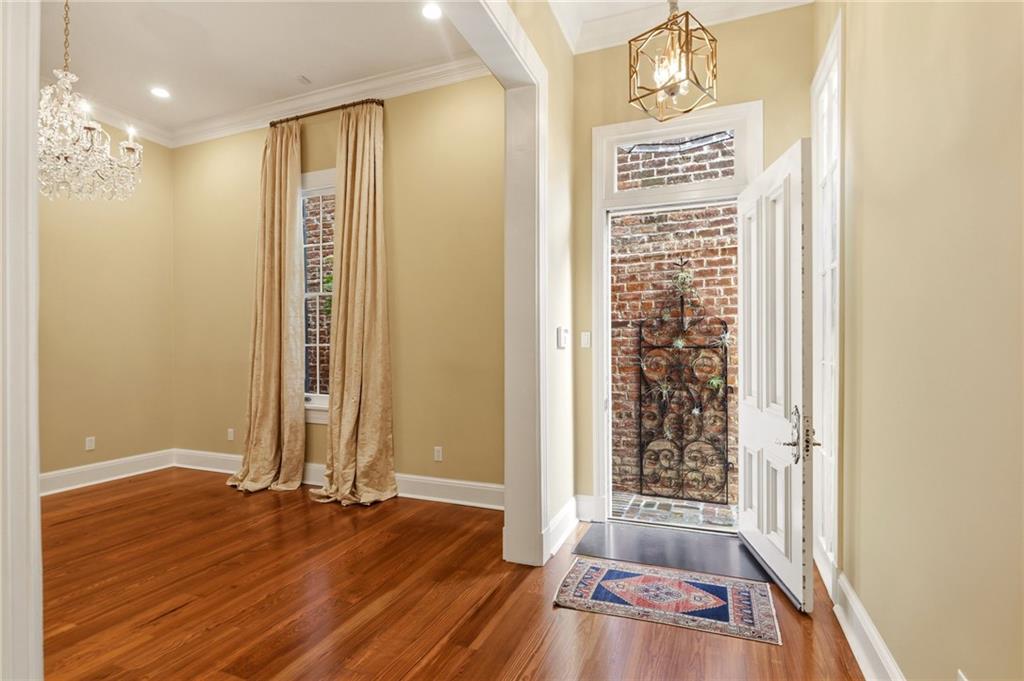
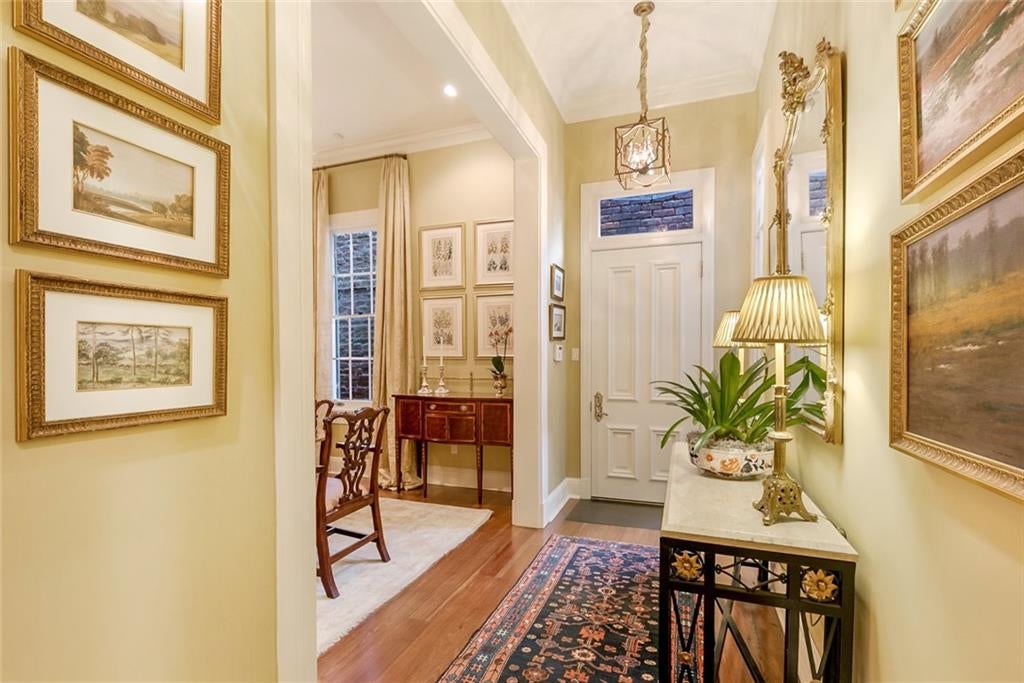
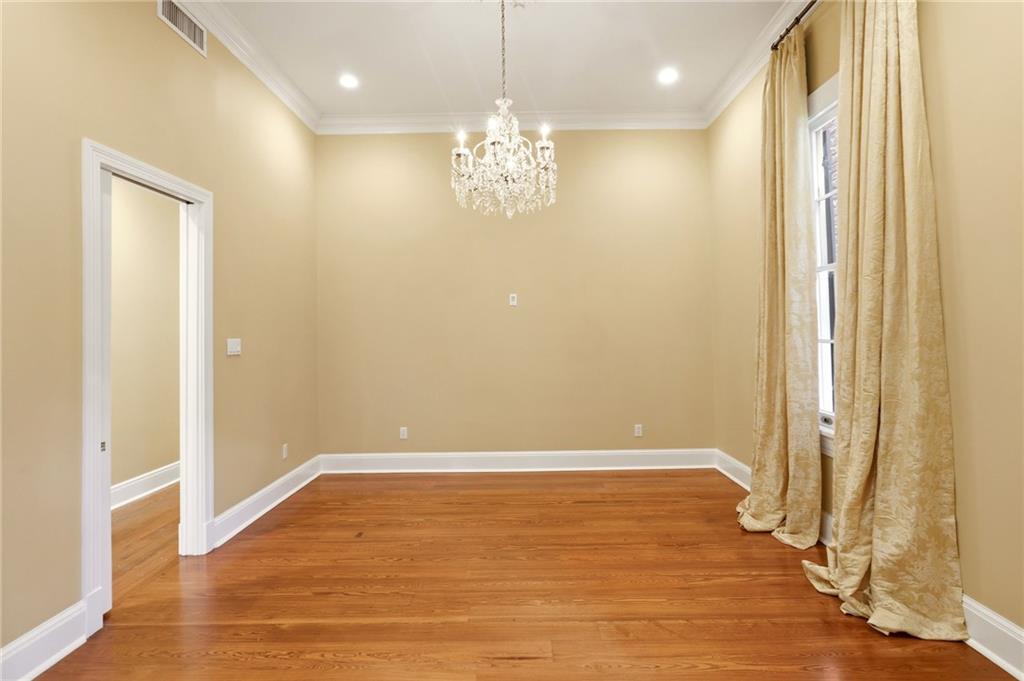
Tucked behind private gated alleys just steps from Royal Street, this meticulously restored single-story Creole Cottage pairs antique heart-pine floors, ornate plaster ceiling medallions, and twelve-foot ceilings with a designed chef's kitchen and gracious entertaining rooms. Two sets of French doors open to a lush, brick-paved courtyard with heated salt-water pool, while a separate architect-designed two-story guest house--completed in 2016--overlooks the tropical garden from its own balcony. One Parking spot in a lot a block and a half away on Barracks Street with a transferable lease is available for $400 a month.
Save
Ask
Tour
Hide
Listing Snapshot
Price
$1,795,000
Days On Site
8 Days
Bedrooms
3
Inside Area (SqFt)
2,100 sqft
Total Baths
4
Full Baths
4
Partial Baths
N/A
Lot Size
N/A
Year Built
1890
MLS® Number
2574936
Status
Active
Property Tax
N/A
HOA/Condo/Coop Fees
N/A
Sq Ft Source
Plans
Friends & Family
Recent Activity
| a week ago | Listing first seen on site | |
| a week ago | Listing updated with changes from the MLS® |
General Features
Cross Street
Bourbon, Royal, Esplanade, Gov. Nicholls
Foundation
Raised
Levels
One
Parking
Parking Lot
Parking Spaces
1
Property Sub Type
Single Family Residence
Security
Security SystemClosed Circuit Camera(s)Smoke Detector(s)
Sewer
Public Sewer
SqFt Total
2923
Style
Cottage, Creole
Water Source
Public
Interior Features
Appliances
CooktopDouble OvenDryerDishwasherMicrowaveRefrigeratorWine CoolerWasher
Cooling
Central AirMulti Units
Fireplace
Yes
Fireplace Features
Gas
Heating
Central
Interior
Cathedral Ceiling(s)High CeilingsPantryStone CountersVaulted Ceiling(s)
Bedroom
Dimensions - 27'7'x16'10'Level - Lower
Dining Room
Dimensions - 13'6"x12'9"Level - Lower
Great Room
Dimensions - 21"6"x18'2"Level - Lower
Kitchen
Dimensions - 18'7"x8'7"Level - Lower
Living Room
Dimensions - 25'5"x9'3"Level - Lower
Other
Level - Lower
Pantry
Dimensions - 10'5"x4'7"Level - Lower
Save
Ask
Tour
Hide
Exterior Features
Construction Details
BrickStucco
Exterior
Balcony
Lot Features
City LotRectangular Lot
Other Structures
Guest House
Pool Features
HeatedIn Ground
Roof
Other
Listing courtesy of Compass Uptown
Copyright © 2017-present, New Orleans Metropolitan Association of REALTORS®, Inc. All rights reserved. Information deemed reliable, but not verified or guaranteed. Users are responsible for checking the accuracy, completeness, currency, and status of all information.
Copyright © 2017-present, New Orleans Metropolitan Association of REALTORS®, Inc. All rights reserved. Information deemed reliable, but not verified or guaranteed. Users are responsible for checking the accuracy, completeness, currency, and status of all information.
Neighborhood & Commute
Source: Walkscore
Disclosure: Community information and market data powered by Constellation Data Labs. Information is deemed reliable but not guaranteed.
Save
Ask
Tour
Hide
Did you know? You can invite friends and family to your search. They can join your search, rate and discuss listings with you.