
Save
Ask
Tour
Hide
$480,000
3 Days On Site
75235 FUSSELL RoadCovington, LA 70435
For Sale|Single Family Residence|Active
4
Beds
2
Total Baths
2
Full Baths
2,145
SqFt
$224
/SqFt
1980
Built
Subdivision:
Not a Subdivision
County:
St Tammany
Save
Ask
Tour
Hide
Mortgage Calculator
Monthly Payment (Est.)
$2,190Calculator powered by Showcase IDX, a Constellation1 Company. Copyright ©2026 Information is deemed reliable but not guaranteed.
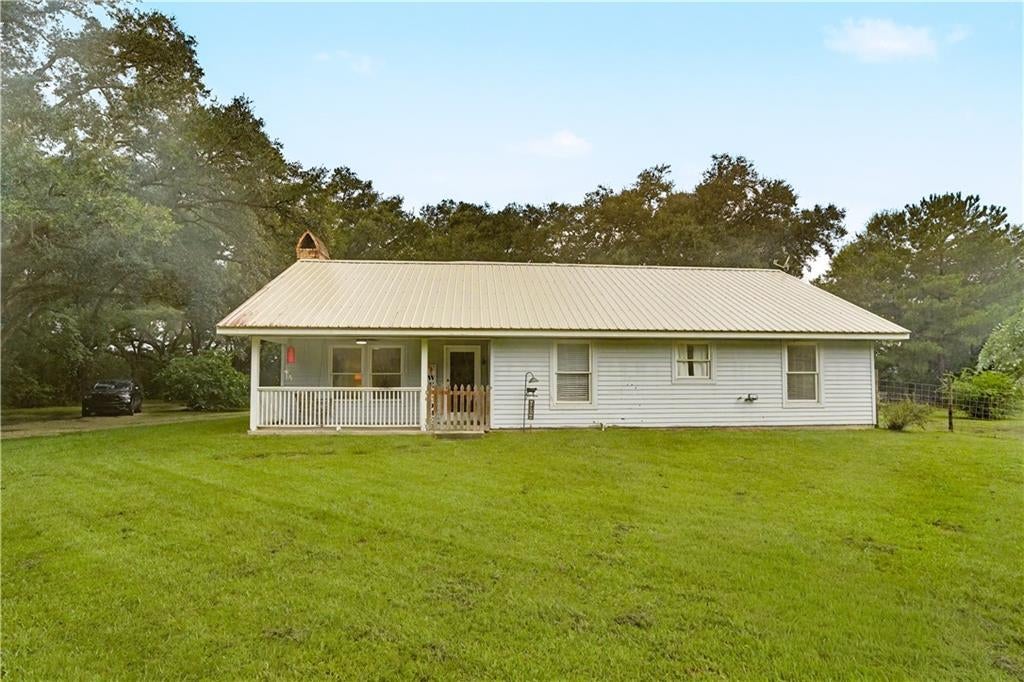
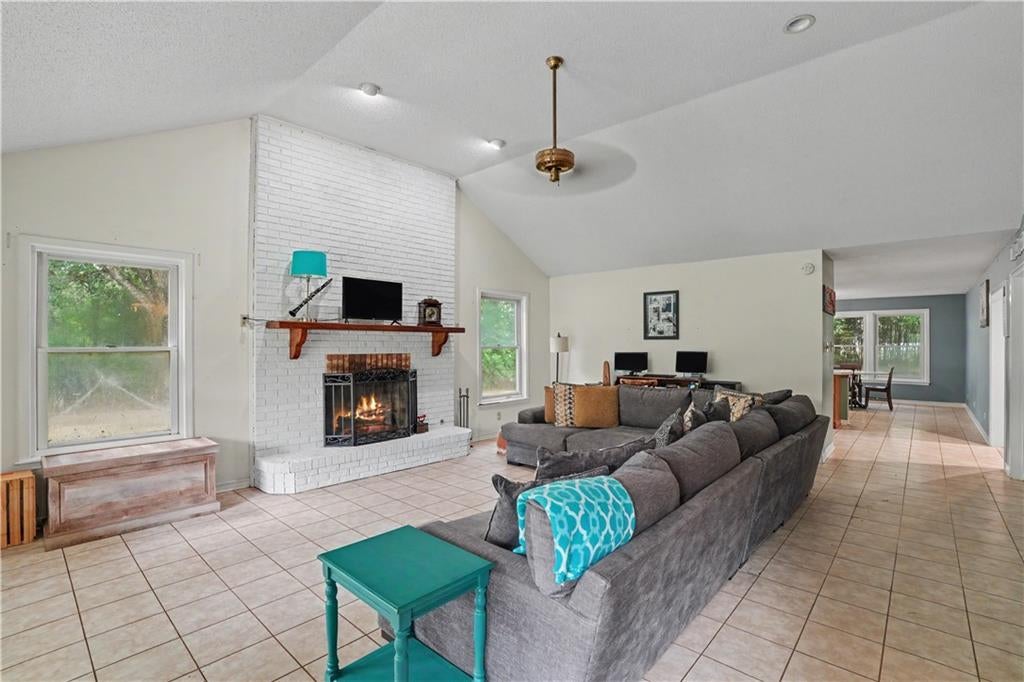
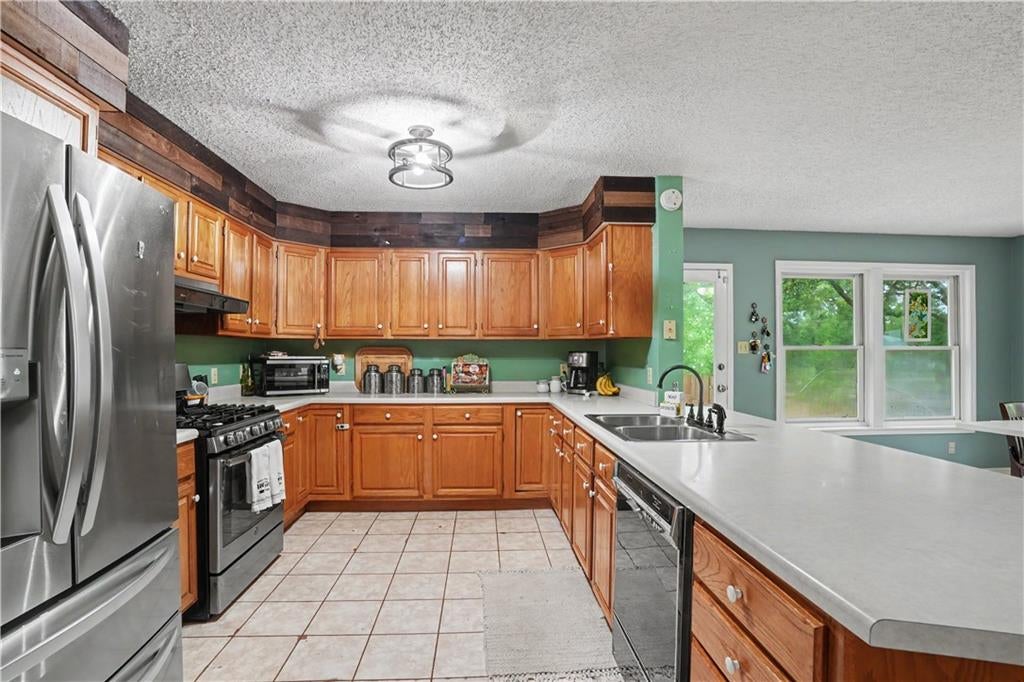
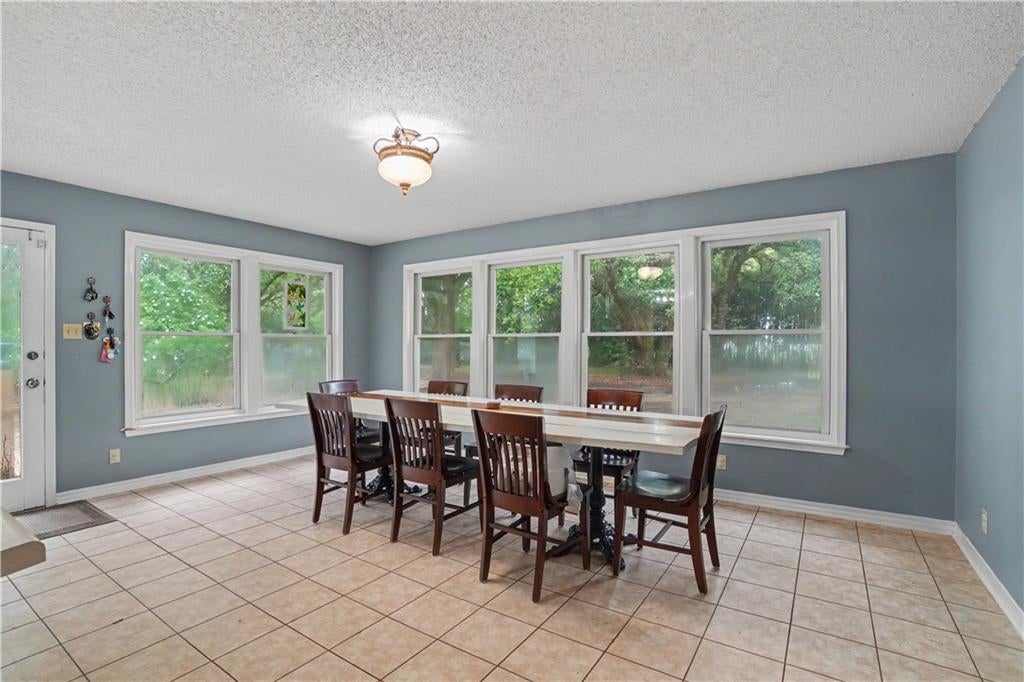
Metal roof, wide open grounds, and real country quiet — some evenings all you'll hear is the wind and rain on the tin roof. This peaceful retreat sits on a wooded, private lot, surrounded by pastures with water available by individual pasture. Open floor plan with vaulted ceilings and a wood-burning fireplace in the living room, flowing into the dining area and kitchen. Originally built as a 4-bedroom, now converted to 5. Primary suite opens via French doors to the back patio. Grand oak trees shade a scenic pond, with a storage shed and pole barn for extra space.
Save
Ask
Tour
Hide
Listing Snapshot
Price
$480,000
Days On Site
3 Days
Bedrooms
4
Inside Area (SqFt)
2,145 sqft
Total Baths
2
Full Baths
2
Partial Baths
N/A
Lot Size
14.44 Acres
Year Built
1980
MLS® Number
2569674
Status
Active
Property Tax
N/A
HOA/Condo/Coop Fees
N/A
Sq Ft Source
N/A
Friends & Family
Recent Activity
| 4 days ago | Listing first seen on site | |
| 4 days ago | Listing updated with changes from the MLS® |
General Features
Acres
14.44
Cross Street
Hwy 21
Foundation
Slab
Levels
One
Parking
Driveway
Property Sub Type
Single Family Residence
Sewer
Septic Tank
SqFt Total
2559
Style
Traditional
Water Source
PrivateWell
Interior Features
Cooling
Geothermal
Fireplace
Yes
Fireplace Features
Wood Burning
Heating
Geothermal
Interior
Vaulted Ceiling(s)
Bathroom
Dimensions - 7'1 x 13'1Level - Lower
Bedroom
Dimensions - 6'2 X 13'6Level - Lower
Dining Room
Dimensions - 18'1 X 13'6Level - Lower
Kitchen
Dimensions - 18'1 x 10Level - Lower
Living Room
Dimensions - 18"1 X 22"2Level - Lower
Master Bathroom
Dimensions - 8'3 x 11'2Level - Lower
Master Bedroom
Dimensions - 15'5 X 13'10Level - Lower
Office
Dimensions - 6'2 x 13'9Level - Lower
Save
Ask
Tour
Hide
Exterior Features
Construction Details
HardiPlank Type
Lot Features
Farm
Other Structures
Barn(s)Shed(s)
Patio And Porch
Other
Pool Features
None
Roof
Metal
Spa Features
None
Waterfront Features
Pond
Schools
School District
Unknown
Elementary School
Abita Spring
Middle School
Abita Spring
High School
fontainebleau
Listing courtesy of Keller Williams NOLA Northlake
Copyright © 2017-present, New Orleans Metropolitan Association of REALTORS®, Inc. All rights reserved. Information deemed reliable, but not verified or guaranteed. Users are responsible for checking the accuracy, completeness, currency, and status of all information.
Copyright © 2017-present, New Orleans Metropolitan Association of REALTORS®, Inc. All rights reserved. Information deemed reliable, but not verified or guaranteed. Users are responsible for checking the accuracy, completeness, currency, and status of all information.
Neighborhood & Commute
Source: Walkscore
Disclosure: Community information and market data powered by Constellation Data Labs. Information is deemed reliable but not guaranteed.
Save
Ask
Tour
Hide