Save
Ask
Tour
Hide
Share
$365,000
7 Days On Site

1233 DEER PARK Court
Madisonville, LA 70447

For Sale|Single Family Residence|Active
3
Beds
3
Total Baths
3
Full Baths
1,949
SqFt
$187
/SqFt
2016
Built
Subdivision:
Bedico Creek
County:
St Tammany
Upcoming Open Houses
Sat, Sep 12, 1:00 PM - 3:00 PM
1233 DEER PARK Court1233 DEER PARK Court1233 DEER PARK Court1233 DEER PARK Court
Save
Ask
Tour
Hide
Share

Mortgage Calculator

Monthly Payment (Est.)

$1,665
Calculator powered by Showcase IDX, a Constellation1 Company. Copyright ©2026 Information is deemed reliable but not guaranteed.

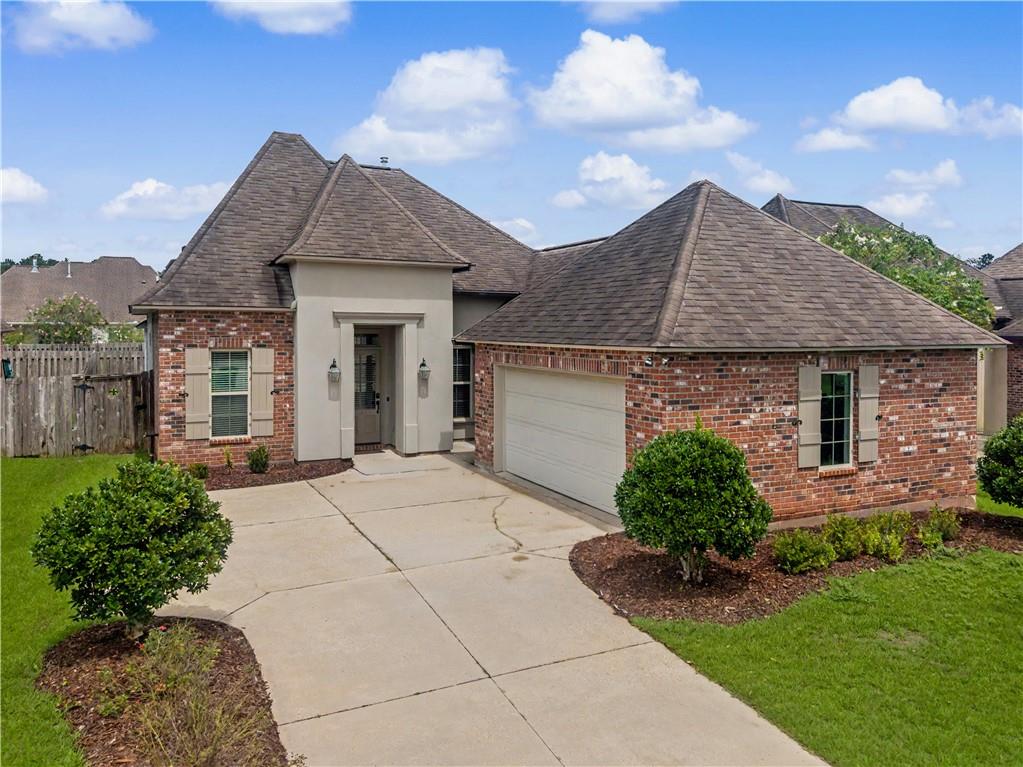
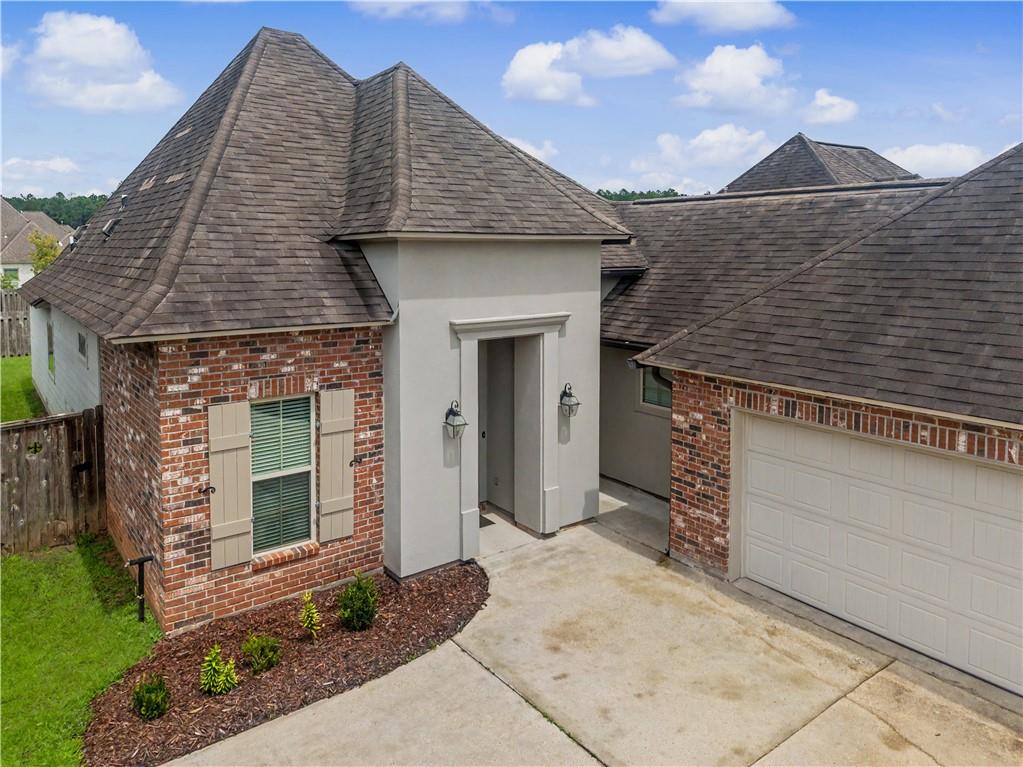
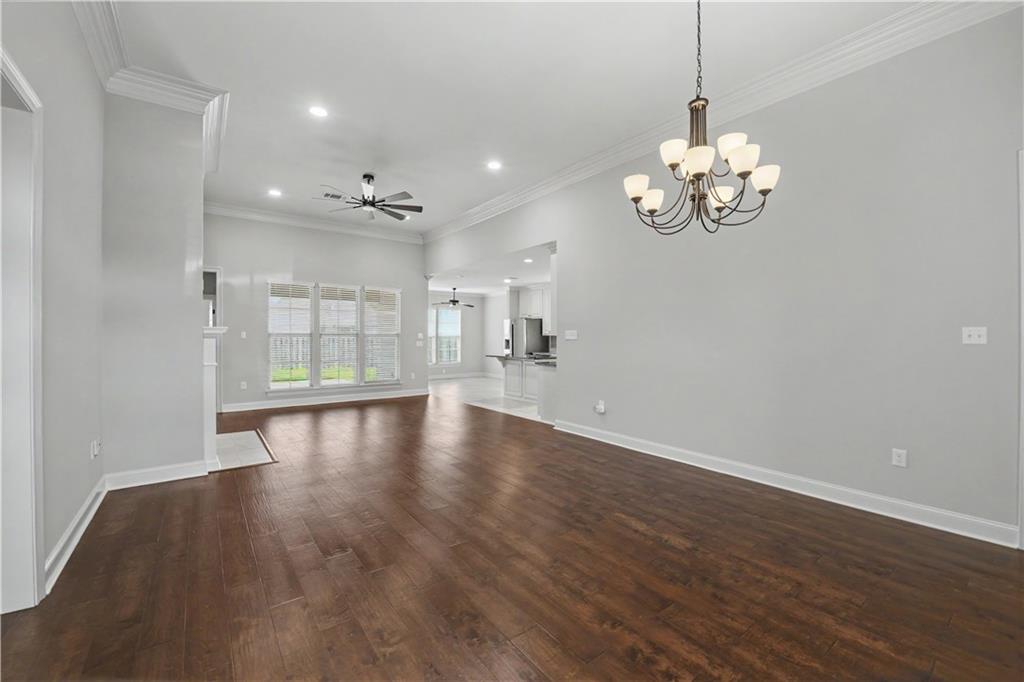
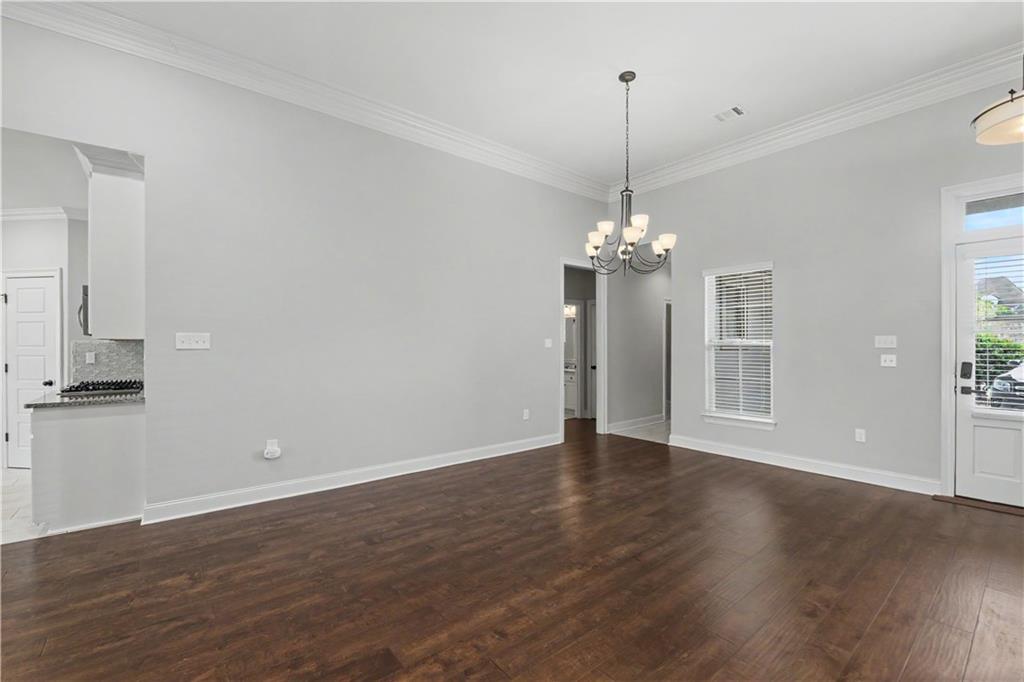
Experience the beauty of Bedico Creek Preserve, a gated conservation community offering miles of hiking and biking trails, community pools, fishing, stocked lakes and ponds, parks, green spaces, a nature preserve, pavilions, a splash pad, disc golf, and more. This freshly painted 1949 liv sqft home offers a thoughtfully designed layout where each of the 3 bedrooms enjoys its own separate corner of the home with a bathroom, creating privacy for family members, guests, or a home office. The open living area features soaring 12-foot ceilings and flows into a spacious kitchen with stainless steel appliances, granite counter, custom backsplash, breakfast area with ample pantry space. The private primary suite features double vanities, a jetted tub, separate shower, and walk-in closet. A 12' x 12' patio adds to the finishing touches. MOVE-IN ready and located in a community designed around nature, recreation, and outdoor living, this home also qualifies for 100% USDA financing. Visit www.livebedico.com for more info. HOA fee is $1,050 per year or $100 monthly. Visit www.livebedico.com for more info. All measurements are deemed reliable but are to be confirmed by buyer.

Save
Ask
Tour
Hide
Share
Listing Snapshot
Price 
$365,000
Days On Site 
7 Days
Bedrooms 
3
Inside Area (SqFt) 
1,949 sqft
Total Baths 
3
Full Baths 
3
Partial Baths 
N/A
Lot Size 
0.1527 Acres
Year Built 
2016
MLS® Number 
2567768
Status 
Active
Property Tax 
N/A
HOA/Condo/Coop Fees 
$1,050
Sq Ft Source 
Appraiser
Friends & Family
Recent Activity
a week agoListing first seen on site
a week agoListing updated with changes from the MLS®
General Features
Acres 
0.1527
Cross Street 
Audubon Pkwy, Deer Park Dr
Foundation 
Slab
Garage 
Yes
Levels 
One
Parking 
GarageGarage Door Opener
Parking Spaces 
2
Property Sub Type 
Single Family Residence
Sewer 
Public Sewer
SqFt Total 
2577
Style 
French Provincial
Water Source 
Public
Interior Features
Appliances 
DishwasherOvenRange
Cooling 
Central Air
Fireplace 
Yes
Fireplace Features 
Gas
Heating 
Central
Interior 
Granite CountersPantry
Laundry Features 
Washer Hookup
Window Features 
Screens
Bedroom 
Dimensions - 12.3 X 11.4Level - Lower
Dining Room 
Dimensions - 12.1 X 16.4Level - Lower
Kitchen 
Dimensions - 12.1 X 13.4Level - Lower
Laundry 
Dimensions - 6 X 12.3Level - Lower
Living Room 
Dimensions - 18.5 X 16.5Level - Lower
Master Bedroom 
Dimensions - 15.6 X 17.1Level - Lower
Save
Ask
Tour
Hide
Share
Exterior Features
Construction Details 
BrickFrameStucco
Lot Features 
Rectangular Lot
Pool Features 
Community
Roof 
Shingle
Spa Features 
None
Windows/Doors 
Screens
Community Features
Accessibility Features 
Therapeutic Whirlpool
Association Amenities 
Clubhouse
Association Fee 
$1050.0
Community Features 
PoolGolf
Schools
School District
Unknown
Elementary School
STPSB.org
Middle School
STPSB.org
High School
STPSB.org
Listing courtesy of Realty One Group Immobilia

Copyright © 2017-present, New Orleans Metropolitan Association of REALTORS®, Inc. All rights reserved. Information deemed reliable, but not verified or guaranteed. Users are responsible for checking the accuracy, completeness, currency, and status of all information.

Neighborhood & Commute
Source: Walkscore
Disclosure: Community information and market data powered by Constellation Data Labs. Information is deemed reliable but not guaranteed.
Save
Ask
Tour
Hide
Share