
Save
Ask
Tour
Hide
$1,599,000
125 Days On Site
232 LAKE MARINA Avenue 10DNew Orleans, LA 70124
For Sale|Condominium|Active
2
Beds
3
Total Baths
2
Full Baths
1
Partial Bath
2,633
SqFt
$607
/SqFt
2002
Built
County:
Orleans
Save
Ask
Tour
Hide
Mortgage Calculator
Monthly Payment (Est.)
$7,295Calculator powered by Showcase IDX, a Constellation1 Company. Copyright ©2026 Information is deemed reliable but not guaranteed.
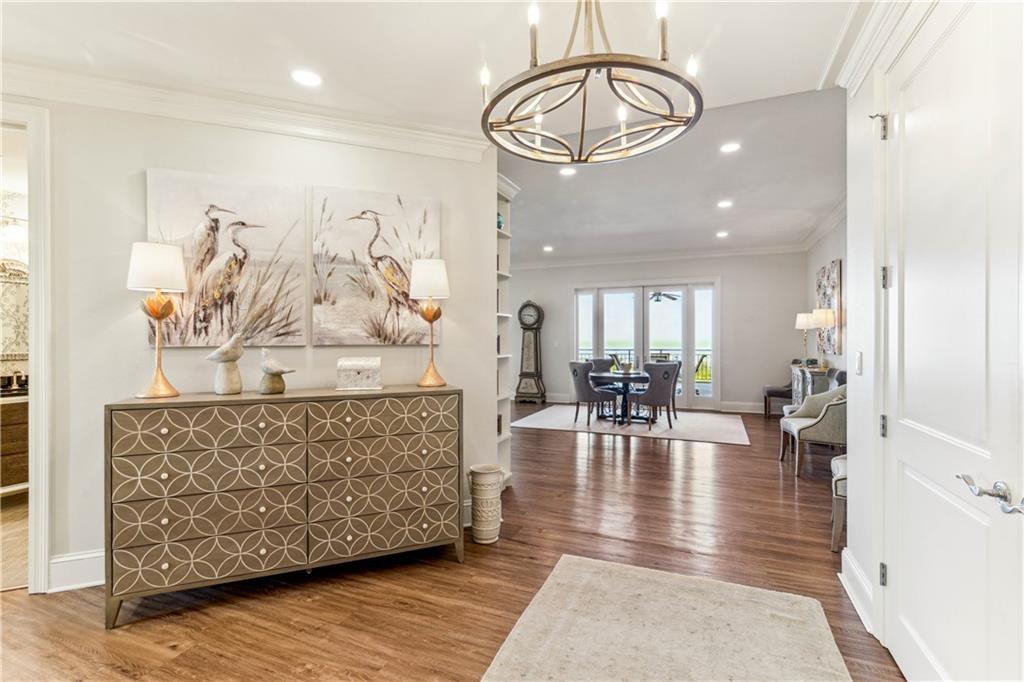
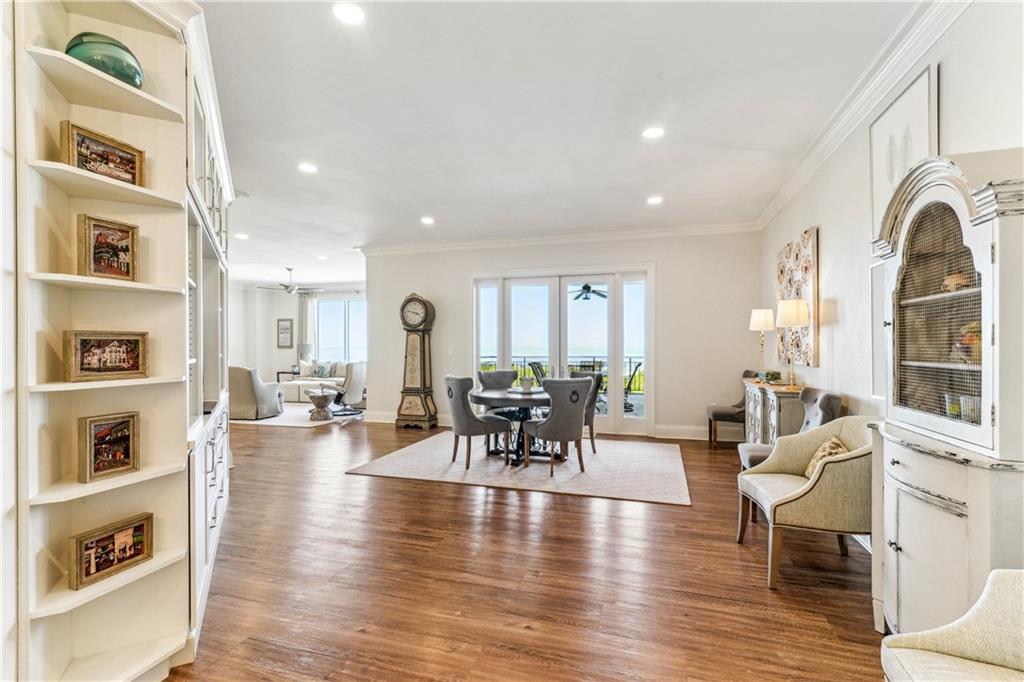
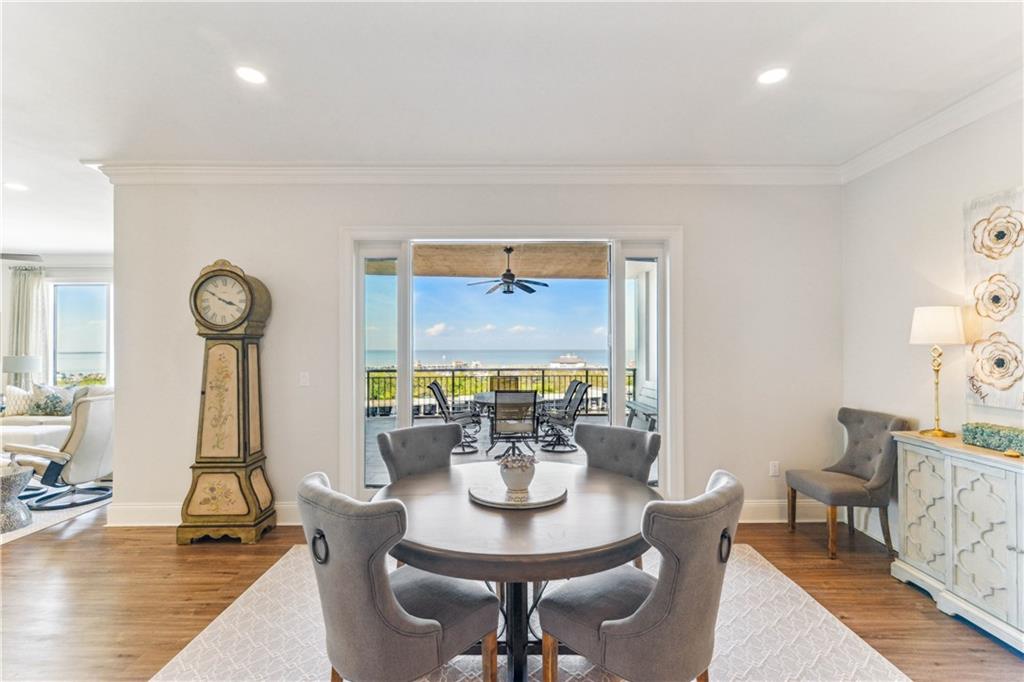
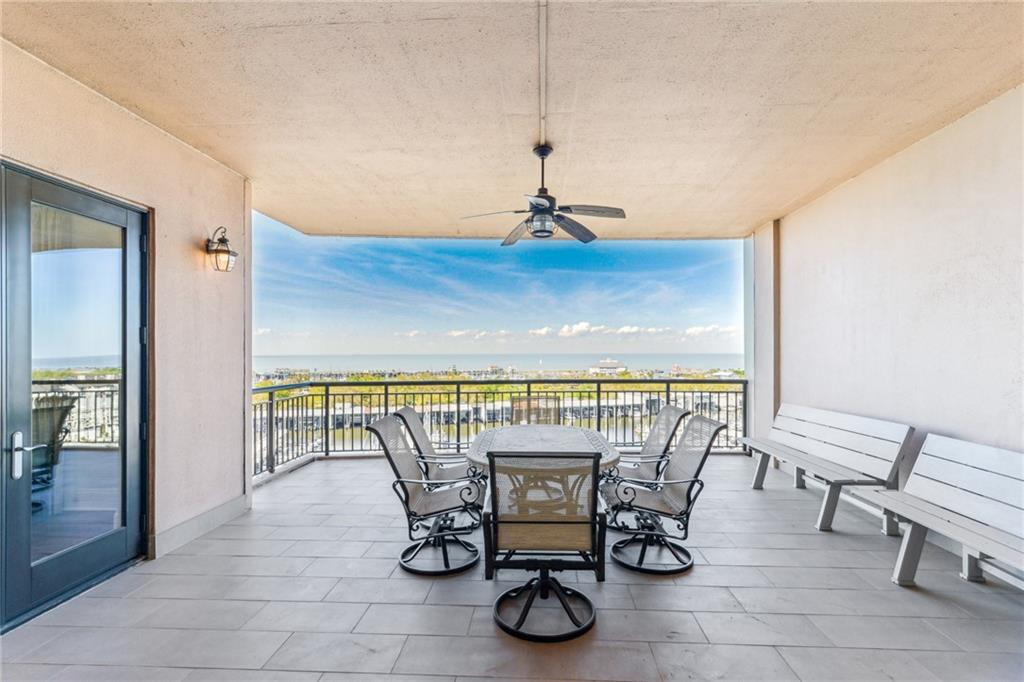
Luxury Lakefront Living in this meticulously maintained Marseilles condo - offering wide open living spaces filled with natural light, secluded bedroom suites, and sweeping sunset views over the marina from a spacious 400+ sqft balcony. Thoughtfully & thoroughly renovated in 2019 with a completely overhauled kitchen, re-imagined primary bath, all new flooring and lighting, custom built-in closets, automatic shades, + more - this well appointed unit is move-in ready. Beyond the private storage room and 2 parking spaces, the building amenities include a 24/7 doorman, recently updated pool area, elegantly decorated event room with fully appointed kitchen, and well-equipped workout room with steam room. Call for details.
Save
Ask
Tour
Hide
Listing Snapshot
Price
$1,599,000
Days On Site
125 Days
Bedrooms
2
Inside Area (SqFt)
2,633 sqft
Total Baths
3
Full Baths
2
Partial Baths
1
Lot Size
N/A
Year Built
2002
MLS® Number
2557007
Status
Active
Property Tax
N/A
HOA/Condo/Coop Fees
N/A
Sq Ft Source
N/A
Friends & Family
Recent Activity
| 3 months ago | Price changed to $1,599,000 | |
| 3 months ago | Listing updated with changes from the MLS® | |
| 4 months ago | Listing first seen on site |
General Features
Cross Street
Regent, Robert E Lee
Foundation
Raised
Garage
Yes
Green Energy Efficient
AppliancesLightingWindows
Levels
One
Number Of Stories
15
Parking
GarageOff Street
Parking Spaces
2
Property Sub Type
Condominium
Security
Building Security
Sewer
Public Sewer
SqFt Total
3059
Style
Other
Water Source
Public
Interior Features
Appliances
DishwasherDisposalMicrowaveOvenRangeRefrigeratorENERGY STAR Qualified Appliances
Cooling
Central Air
Fireplace Features
None
Heating
Central
Interior
ElevatorPantryStone Counters
Laundry Features
In Unit
Bedroom
Dimensions - 20 x 12.5Level - Lower
Dining Room
Dimensions - 21 x 19Level - Lower
Living Room
Dimensions - 23 x 19Level - Lower
Master Bedroom
Dimensions - 22 x 20.5Level - Lower
Save
Ask
Tour
Hide
Exterior Features
Construction Details
Concrete
Exterior
Balcony
Lot Features
City LotRectangular Lot
Pool Features
CommunityIn Ground
Roof
Flat
Spa Features
None
View
Water
Waterview
Water
Community Features
Additional Association Fee
$1711.0
Community Features
Pool
Listing courtesy of REVE, REALTORS
Copyright © 2017-present, New Orleans Metropolitan Association of REALTORS®, Inc. All rights reserved. Information deemed reliable, but not verified or guaranteed. Users are responsible for checking the accuracy, completeness, currency, and status of all information.
Copyright © 2017-present, New Orleans Metropolitan Association of REALTORS®, Inc. All rights reserved. Information deemed reliable, but not verified or guaranteed. Users are responsible for checking the accuracy, completeness, currency, and status of all information.
Neighborhood & Commute
Source: Walkscore
Disclosure: Community information and market data powered by Constellation Data Labs. Information is deemed reliable but not guaranteed.
Save
Ask
Tour
Hide
Did you know? You can invite friends and family to your search. They can join your search, rate and discuss listings with you.